Areas / Watford
Architects in Watford
Watford's Victorian terraces around the town centre and inter-war semis in Cassiobury, Nascot and Oxhey suit rear and side extensions and loft conversions, within the council's residential design guide.
RIBA Chartered Practice · ARB-registered architects · Extensions, lofts and planning drawings
- FreeInitial consultationA conversation about your project, and a first view of what's possible, before any fee is agreed.
- FixedFee for each stageEvery stage is priced in writing before it starts. No hourly billing.
- 3DSee the design firstYour design is shown in 3D before it's submitted, while changes are still easy.
- FreeResubmissionIf planning is refused, we revise and resubmit at no extra design fee. Conditions
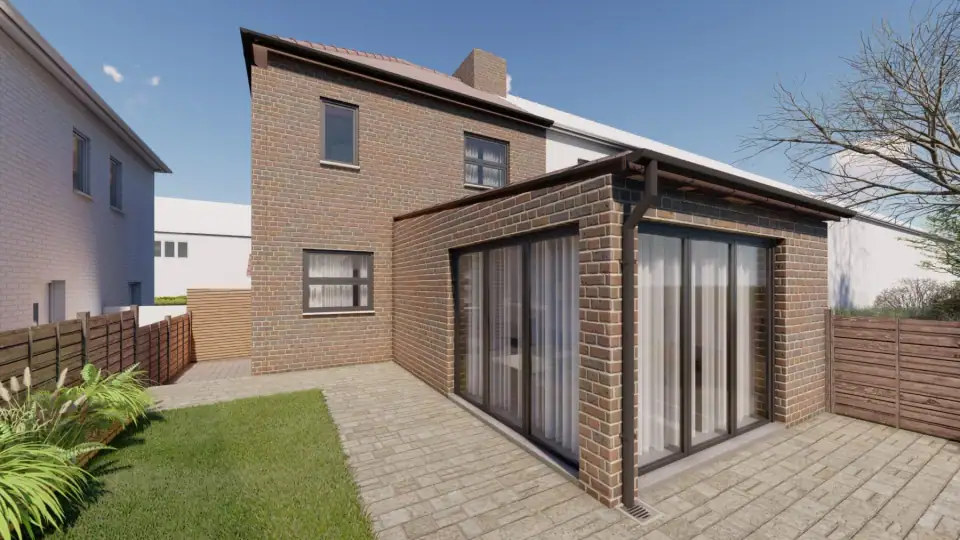
Watford's terraces and semis lend themselves to single-storey rear and side-return extensions and dormer lofts. Many single-storey extensions and lofts on houses are permitted development, which we confirm with a lawful development certificate before you build.
Where planning permission is needed, the council tests the depth of the extension and its effect on neighbours' light against its residential design guide, so we check those limits at the survey stage.
Local planning points
Planning in Watford
Checked November 2026. Planning policy changes, so we confirm the position for your address before you commit.
The Watford Local Plan 2021–2038 is the adopted plan for the borough.
SourceThe Residential Design Guide (amended 2016) sets general depths for single-storey rear extensions of 3m for terraced houses, 3.5m for semi-detached and 4m for detached houses, measured from the original rear wall.
SourceExtensions should not cross a 45-degree line taken from the centre of a neighbour's nearest ground-floor habitable room window, in plan and in elevation.
SourceGreen Belt covers about 19% of Watford's land area, far less than its neighbouring districts.
Source
Services
What we draw in Watford
- House extensions
- Loft conversions
- Basement conversions
- Planning permission
- Building regulations drawings
- Structural calculations
- Flat conversions
- Change of use
- New builds
- Interior design
Neighbourhoods we cover include Cassiobury, Nascot, Oxhey, Callowland, Leggatts and Garston.