Services / New builds
New builds
Drawings and planning for new houses, small groups of homes and barn conversions. For larger or design-led schemes we work alongside Green Code Architects.
- FreeInitial consultationA conversation about your project, and a first view of what's possible, before any fee is agreed.
- FixedFee for each stageEvery stage is priced in writing before it starts. No hourly billing.
- 3DSee the design firstYour design is shown in 3D before it's submitted, while changes are still easy.
- FreeResubmissionIf planning is refused, we revise and resubmit at no extra design fee. Conditions
What we draw
New house
A single new home on a plot or garden site.
Small developments
Two or more new homes.
Barn conversions
Converting agricultural buildings, including prior approval routes.
Outline planning and reserved matters
Outline permission to establish what a site can take, then reserved matters for the design.
Before you start
What we need, and what sits outside our fee
- From you: the property address, a few photos, and any existing drawings, planning approvals or surveys you have. We arrange the measured survey with you.
- Not in our fee: council planning and building control fees, and specialist reports a council asks for, such as a tree survey or flood risk assessment, unless your fee proposal lists them.
- Your fee proposal sets out exactly what is included for your project before any work starts.
Timescales
How long it takes
We give you a timetable for our drawings in your fee proposal. Council and building control timings are the statutory or target periods and start once an application is validated.
- Minor application (1 to 9 homes)
- Target of 8 weeks after validation
- Major application (10 or more homes)
- Target of 13 weeks
- Building regulations full plans
- 5 weeks, or up to 2 months if you agree
Projects
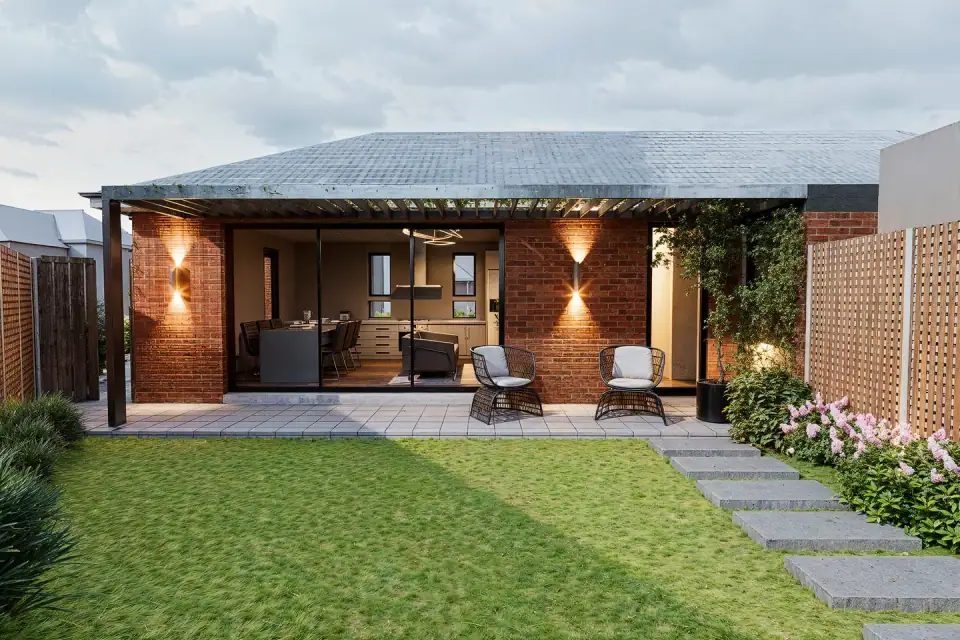
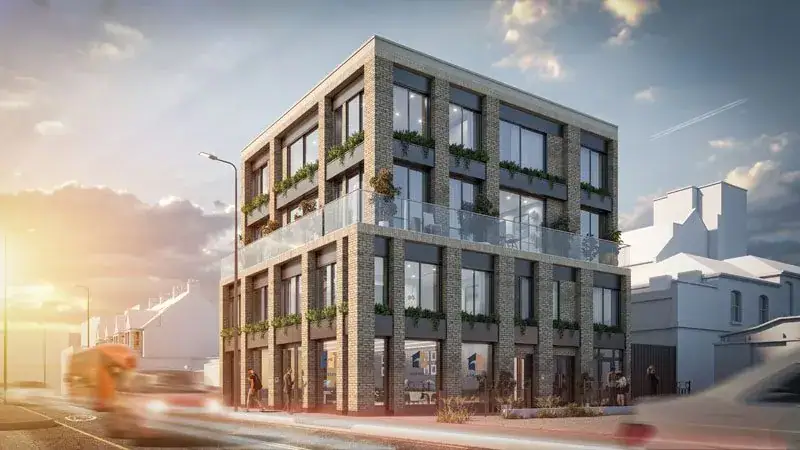
New builds we have designed
Common questions
Can you help find out what a site could take?
Yes. We can look at the planning history and policy before you commit to a full design.
What is biodiversity net gain?
Since April 2024, most planning applications for new buildings must show a 10% gain in habitat value compared with the site before. Some self-build and custom-build homes are exempt. We tell you early whether it applies and what it will involve.
Will I have to pay the Community Infrastructure Levy?
New homes are usually liable for CIL in London. If you are building a home to live in yourself, you can usually claim the self-build exemption, but it must be claimed before work starts on site.
Other services
- Free planning check
- House extensions
- Loft conversions
- Upward extensions
- Renovations and internal alterations
- Basement conversions
- Planning permission
- Lawful development certificates
- Pre-application advice
- Building regulations drawings
- Building control applications
- Structural calculations
- Structural surveys and letters of comfort
- Flat conversions
- Lease plans and licence to alter
- Change of use
- Interior design
- 3D visualisation
- Energy and retrofit
- Energy Performance Certificates (EPC)
- Accessible home adaptations
- Commercial fit-outs and shopfronts
- Design consultations
- Party wall surveys
- Build over agreements and drainage
- Planning reports and statements
- Amendments, conditions and regularisation
- Planning appeals
- Conservation areas and listed buildings
- Community Infrastructure Levy (CIL)
- HMO planning and licensing
- Feasibility and site checks
- Measured surveys
- Building surveys
- Drawing reviews and second opinions
- Location and block plans
- Tender and construction support
- Principal designer (CDM and building regulations)
- Cost management
- Project management
- Contract administration
- Design and build
- Turnkey projects
- Landscape design
Where we work
New builds across London
Local planning points for the boroughs closest to our Cricklewood studio: Ealing, Harrow, Brent, Hillingdon, Hounslow, Haringey, Enfield, Barnet, Camden, Westminster, Hammersmith and Fulham, Kensington and Chelsea. See all 33 boroughs.