How it works
From first call to completion
Every project follows the same clear steps, and you approve each one before we move on.
- 01
Free initial consultation
We run a background check on your property to see its potential, talk through the feasibility of what you'd like to do, and give you an approximate build cost. Then we send a fixed fee for each stage.
- 02
Site survey
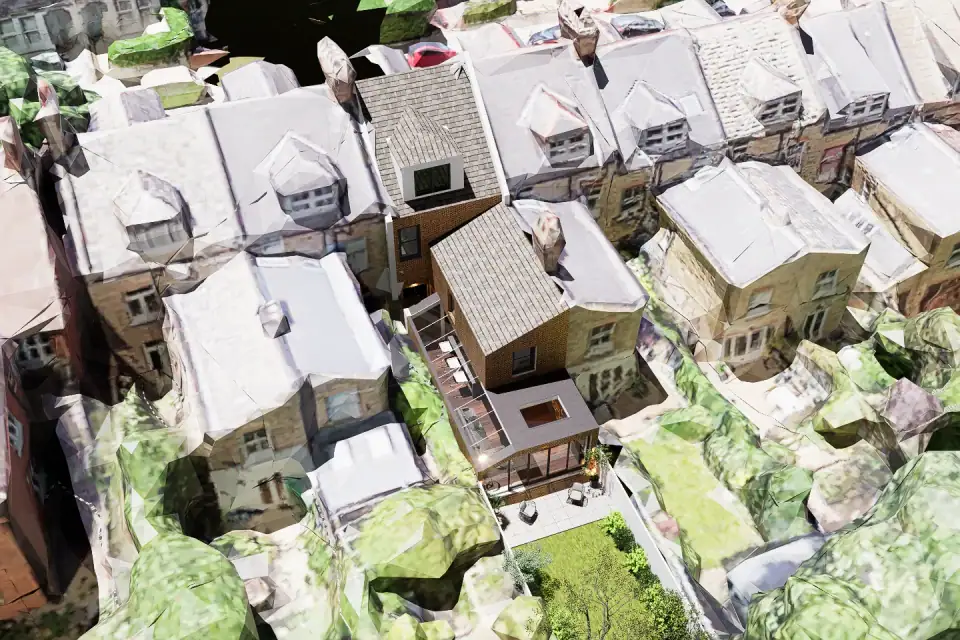
We assess the house as it stands, with a photographic record and a Matterport laser scan that gives accurate measurements and a 3D walkthrough. From the survey we prepare a complete set of existing drawings.
- 03
Concept design
The most important stage. We explore the options with you, shown in 3D, and refine the design with up to two rounds of changes until it's right.
- 04
Planning application
As your agent, we complete the application, submit accurate drawings and any supporting reports, and deal with the council on your behalf through to a decision. Where the work is permitted development, we apply for a lawful development certificate instead.
- 05
Technical design
Building regulations drawings and structural calculations, prepared with engineers in the Green Code group, giving you everything building control needs.
- 06
Tender documents
Detailed construction, plumbing and electrical drawings so builders price the same job, and help choosing the right contractor at the right price.
- 07
Construction and completion
Use your own builder, with our regular site inspections, or appoint Green Code Developers to build it under a separate building contract. Either way, your project lead stays with you through to completion.
- 08
Handover and aftercare
When Green Code Developers builds your project, they hand over the finished work with its completion information and provide aftercare.
Building it too
Want the group to build it as well?
Most clients appoint us for design, planning and technical drawings and choose their own builder. If you would like the group to build it, Green Code Developers, the Green Code group's construction company, can take your project on site. You decide once the technical drawings are ready; design-only appointments stay available.
- One project lead from your first meeting to handover, so you never have to explain your brief twice.
- Separate, clear contracts. Your design appointment is with F Line Designs and your building contract is with Green Code Developers, so each company's responsibilities, payments and insurance are set out.
- Costs that firm up as the design does. Early figures are estimates. Green Code Developers' quotation is based on the technical drawings and specification, and is fixed in the building contract.
- Handover and aftercare from Green Code Developers once the work is complete.
- Separate charges. Our design fees, the construction price and council or other third-party charges are always shown separately.
Paying
Simple stage payments
- A fixed fee for each stage, agreed in your quote
- Usually half when a stage starts and half when it's delivered
- Council and building control fees are separate, and shown in your quote
- More answers on fees, planning and building regulations in our questions and answers