Monday to Friday, 9am to 6pm RIBA Chartered Practice · ARB-registered architects +44 (0) 20 800 444 64
F‑Line Designs

Free tool

Do I need planning permission?

Answer a few questions about your house and what you want to build. The checker applies the permitted development rules for houses in England and tells you the likely route. It takes about a minute.
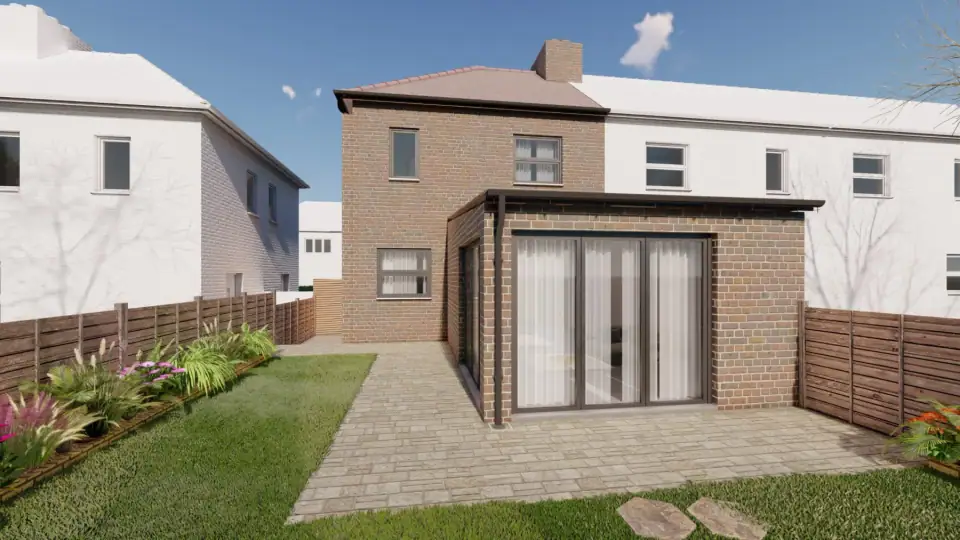
Single-storey rear extension with a pitched roof
14 Shroffold Road · Designed within the Green Code group
1. What kind of property is it?
2. What would you like to build?
3. Is the house listed, in a conservation area, or covered by an Article 4 direction?

Your council's planning map shows this. Our area pages link to each council.

4. Has the house been extended before, or did a past planning permission remove permitted development rights?
5. How far will it extend beyond the original rear wall, and how high?
5. Tell us about the two-storey extension
5. Tell us about the side extension
5. Tell us about the loft
5. Tell us about the outbuilding
5. Tell us about the porch

General guidance based on Schedule 2, Part 1 of the General Permitted Development Order for houses in England. It is not a legal decision for your property.

Fixed fees, agreed before we begin

Tell us about your project. We'll send a fee proposal.

Enquire or call +44 (0) 20 800 444 64

Call us Get a fee proposal