Landlords and developers
Drawings that add units, value and certainty.
For landlords and small developers converting houses into flats, changing the use of a building, or building a few new homes. We check what a site can realistically achieve before you commit, then take it through planning and building regulations.
- FreeInitial site reviewSend an address. We look at the planning history and policy and tell you what's realistic before any fee.
- FixedFee for each stagePriced in writing before each stage starts, so fees sit cleanly in your appraisal.
- 3DLayouts you can testUnit layouts and massing modelled in 3D, so you can compare options early.
- FreeResubmissionIf planning is refused, we revise and resubmit at no extra design fee. Conditions
The group's planning record
- 9 yearsof planning, 2017 to 2026
- 476planning applications submitted
- 90%of sites ultimately approved
- 54local planning authorities
Planning record of the Green Code group's design practices, which include F Line Designs: applications from October 2017 to October 2026, from council planning registers. 243 of the 270 sites taken to a decision were approved, including on resubmission or appeal.
What we do
Projects we take on
House into flats
Converting a house into self-contained flats, designed to the space and amenity standards councils expect, with fire separation and sound insulation resolved in the building regulations drawings.
Change of use
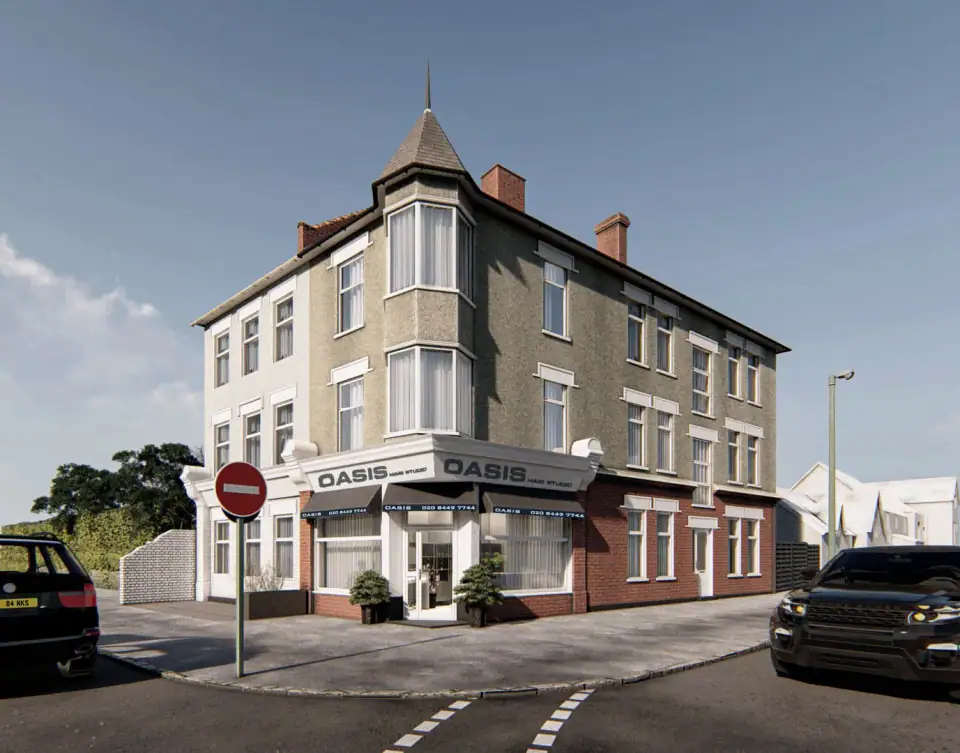
Shops, offices and other buildings into homes, through full planning or prior approval where it applies.
HMOs
Small and large HMOs, including where an Article 4 direction means planning permission is needed. We check the borough's policy first.
Small new-build schemes
One to a few new homes on infill, garden or corner sites, from feasibility to building regulations.
Process
From address to approval
- 01
Site review
Planning history, constraints and local policy, and an honest view of what's achievable.
- 02
Feasibility layouts
Unit mix and layouts tested in 3D, with the specialist reports the council is likely to ask for identified early.
- 03
Planning
Application prepared, submitted and managed, including any statements and reports.
- 04
Technical design
Building regulations drawings and structural design, coordinated so contractors can price accurately.
Reports, under one roof
Everything the council asks for
The Green Code group covers the specialist reports that conversions and new homes often need, so you aren't coordinating separate consultants.
- Planning and design and access statements
- Fire safety statements
- Heritage statements
- Structural design and calculations
- Party wall notices
- Pre-application advice and planning appeals
Questions
Before you buy or start
Can you look at a site before I buy it?
Yes. Send the address and we'll review the planning history, constraints and local policy, and tell you what's realistic before you commit.
Do I need planning permission to convert a house into flats?
Yes, converting a house into flats needs planning permission. Councils assess unit sizes, outdoor space, refuse and cycle storage, and the effect on neighbours.
What about larger schemes?
For larger or design-led developments, our sister practice Green Code Architects leads the work, with the same group engineers and planning specialists.