Monday to Friday, 9am to 6pm RIBA Chartered Practice · ARB-registered architects +44 (0) 20 800 444 64
F‑Line Designs

Free planning report

Which planning application do I need?

Tell us about your property and what you want to build. You'll get a report showing the likely planning route, the documents the council will expect, the planning constraints we find at your postcode and the policies your proposal will be judged against.
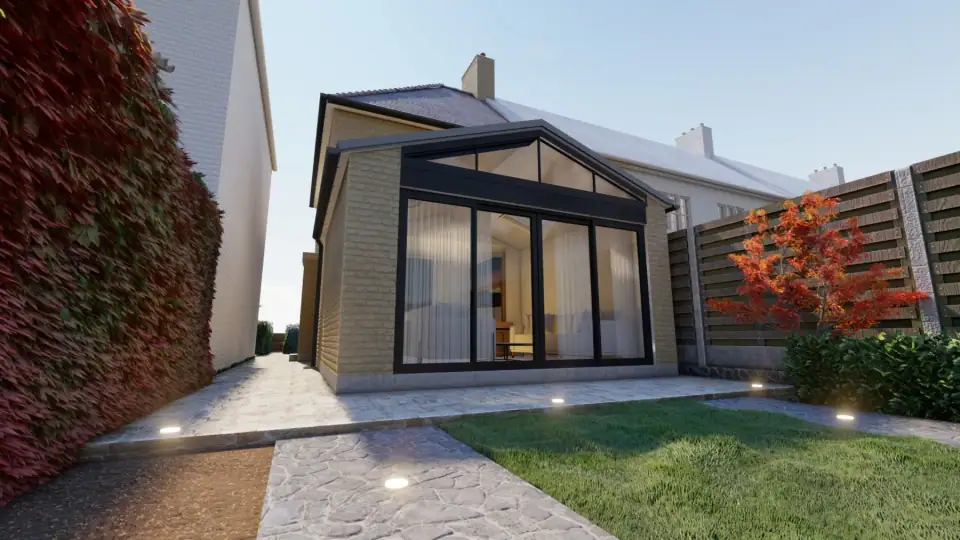
Single-storey rear extension with a glazed gable
23 Pleasance Road · Designed within the Green Code group

Step 1 of 3

Your property

What kind of property is it?
Is the building listed?

We also check the national heritage list and conservation area records for you.

Has the property been extended before, or did an earlier permission remove permitted development rights?

Step 2 of 3

Your project

About the extension
About the extension
About the extension
About the loft
About the outbuilding
About the porch
About the house

Step 3 of 3

Your details

We'll show your report straight away, and one of our architects will follow up to answer any questions.

General guidance based on national planning law, the London Plan and your council's published policies. It isn't a formal planning decision. Constraints come from free official sources, including the government's planning data, the Greater London Authority, the Environment Agency, Natural England and Transport for London, checked against your Land Registry plot.

Fixed fees, agreed before we begin

Tell us about your project. We'll send a fee proposal.

Enquire or call +44 (0) 20 800 444 64

Call us Get a fee proposal