Fees
Clear fees, agreed before we begin
Every project gets a written fee proposal after a free consultation. Each stage has a fixed fee, agreed before it starts, so you know what each stage includes before you pay for it. No hourly billing.
-
Planning drawings
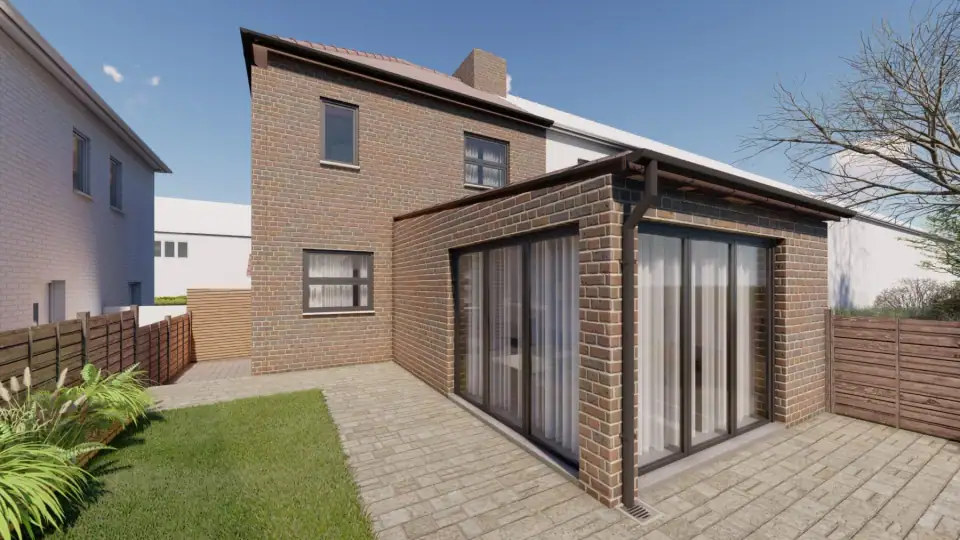
Extensions, loft conversions, porches and outbuildings that need planning permission or a lawful development certificate.
- Free initial consultation
- Measured survey of your home
- Existing plans and elevations
- Proposed design in 3D, with up to two rounds of changes
- Application prepared, submitted and managed to a decision
- Free resubmission if refused (conditions apply)
-
Building regulations drawings
Construction drawings and specification for building control approval and for builders to price from.
- Building regulations plans, sections and specification
- Fire, insulation, ventilation and drainage notes
- Coordinated with the structural design
- Submitted to building control on your behalf
-
Structural calculations
Beams, steels and foundations designed and calculated by engineers within the Green Code group.
- Structural drawings
- Calculations for building control
- Steel and beam schedules for your builder
- Survey to build
Complete package
Everything from survey to building regulations approval, so your builder can price and start.
- Everything in Planning drawings
- Building regulations drawings and specification
- Structural drawings and calculations
- One team and one point of contact throughout
Building it too
Want the group to build it as well?
Most clients appoint us for design, planning and technical drawings and choose their own builder. If you would like the group to build it, Green Code Developers, the Green Code group's construction company, can take your project on site. You decide once the technical drawings are ready; design-only appointments stay available.
- One project lead from your first meeting to handover, so you never have to explain your brief twice.
- Separate, clear contracts. Your design appointment is with F Line Designs and your building contract is with Green Code Developers, so each company's responsibilities, payments and insurance are set out.
- Costs that firm up as the design does. Early figures are estimates. Green Code Developers' quotation is based on the technical drawings and specification, and is fixed in the building contract.
- Handover and aftercare from Green Code Developers once the work is complete.
- Separate charges. Our design fees, the construction price and council or other third-party charges are always shown separately.
Reports and extras
Some councils and projects need more than drawings. We include them in your proposal only if your project needs them.
- Measured survey only
- Design and access statement
- Planning statement
- Fire safety statement
- Heritage statement
- Party wall notices
- Pre-application advice
- Planning appeal
- Discharge of planning conditions
- Change of use, flat conversions and new builds
- Interior design: kitchens, bathrooms, joinery, lighting and finishes
Fees are subject to VAT. Council planning fees and building control fees are paid separately, and we show them in your proposal.
Other services
These are priced in your fee proposal, once we know what the project needs.
- Free planning check
- Upward extensions
- Renovations and internal alterations
- Lawful development certificates
- Pre-application advice
- Building control applications
- Structural surveys and letters of comfort
- Lease plans and licence to alter
- 3D visualisation
- Energy and retrofit
- Energy Performance Certificates (EPC)
- Accessible home adaptations
- Commercial fit-outs and shopfronts
- Design consultations
- Party wall surveys
- Build over agreements and drainage
- Planning reports and statements
- Amendments, conditions and regularisation
- Planning appeals
- Conservation areas and listed buildings
- Community Infrastructure Levy (CIL)
- HMO planning and licensing
- Feasibility and site checks
- Measured surveys
- Building surveys
- Drawing reviews and second opinions
- Location and block plans
- Tender and construction support
- Principal designer (CDM and building regulations)
- Cost management
- Project management
- Contract administration
- Design and build
- Turnkey projects
- Landscape design