Services / Renovations and internal alterations
Renovations and internal alterations
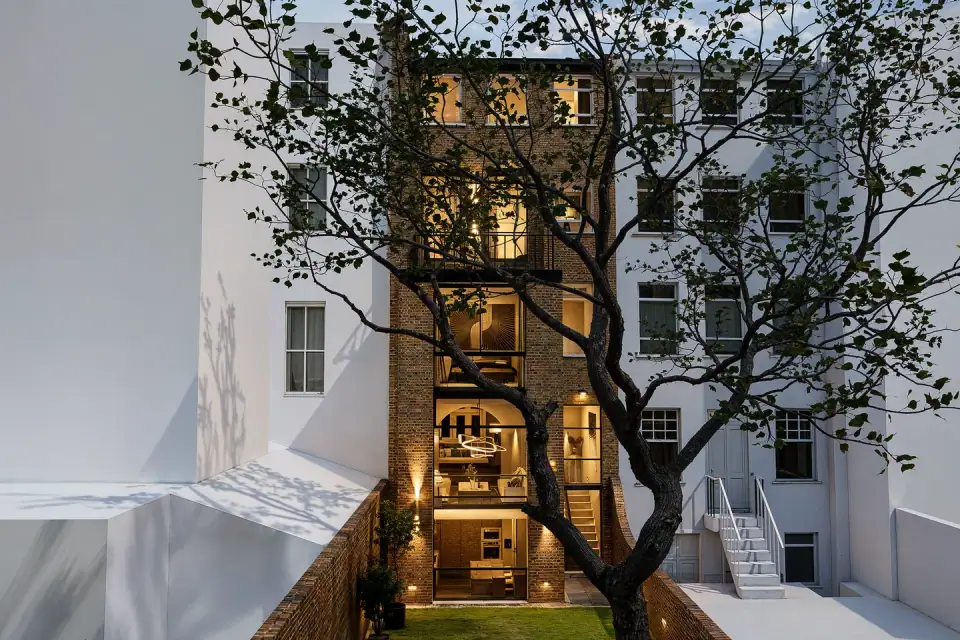
Get more from the house you have: open-plan kitchens, new bathrooms, reworked layouts and whole-house renovations, designed with the structure and approvals worked out before the builder starts.
- FreeInitial consultationA conversation about your project, and a first view of what's possible, before any fee is agreed.
- FixedFee for each stageEvery stage is priced in writing before it starts. No hourly billing.
- 3DSee the design firstYour design is shown in 3D before it's submitted, while changes are still easy.
- FreeResubmissionIf planning is refused, we revise and resubmit at no extra design fee. Conditions
What we do
Internal reconfiguration
New layouts that make better use of the rooms, light and circulation you already have.
Knocked-through rooms
Open-plan kitchens and living spaces, with the steel beams and building control approval they need.
Whole-house renovations
Older houses brought up to date, including layouts, services, insulation and finishes.
Kitchens and bathrooms
New layouts and specifications, coordinated with drainage, ventilation and structure.
Flats
Alterations to flats, with the drawings your freeholder needs for a licence to alter.
Renovations
What's included
Priced once we know the house and the scope of the renovation.
- Measured survey and design in 3D
- Structural design for any removed walls
- Building regulations drawings and specification
- Drawings your builder can price
Before you start
What we need, and what sits outside our fee
- From you: the property address, a few photos, and any existing drawings, planning approvals or surveys you have. We arrange the measured survey with you.
- Not in our fee: council planning and building control fees, and specialist reports a council asks for, such as a tree survey or flood risk assessment, unless your fee proposal lists them.
- Your fee proposal sets out exactly what is included for your project before any work starts.
- Want it built too? Green Code Developers, the group's construction company, can build it under a separate contract, with one project lead throughout. How design and build works.
Common questions
Do internal alterations need planning permission?
Usually not for houses, unless the building is listed. But removing walls, new bathrooms and changes to escape routes normally need building regulations approval.
Can you help with a renovation of a listed house?
Yes. Listed building consent is needed for internal changes too. See our conservation and listed building service.
Other services
- Free planning check
- House extensions
- Loft conversions
- Upward extensions
- Basement conversions
- Planning permission
- Lawful development certificates
- Pre-application advice
- Building regulations drawings
- Building control applications
- Structural calculations
- Structural surveys and letters of comfort
- Flat conversions
- Lease plans and licence to alter
- Change of use
- New builds
- Interior design
- 3D visualisation
- Energy and retrofit
- Energy Performance Certificates (EPC)
- Accessible home adaptations
- Commercial fit-outs and shopfronts
- Design consultations
- Party wall surveys
- Build over agreements and drainage
- Planning reports and statements
- Amendments, conditions and regularisation
- Planning appeals
- Conservation areas and listed buildings
- Community Infrastructure Levy (CIL)
- HMO planning and licensing
- Feasibility and site checks
- Measured surveys
- Building surveys
- Drawing reviews and second opinions
- Location and block plans
- Tender and construction support
- Principal designer (CDM and building regulations)
- Cost management
- Project management
- Contract administration
- Design and build
- Turnkey projects
- Landscape design
Where we work
Renovations and internal alterations across London
Local planning points for the boroughs closest to our Cricklewood studio: Ealing, Harrow, Brent, Hillingdon, Hounslow, Haringey, Enfield, Barnet, Camden, Westminster, Hammersmith and Fulham, Kensington and Chelsea. See all 33 boroughs.