Guides / Extensions
How far can I extend without planning permission?
Many single-storey extensions don't need a planning application. Here are the limits, and the cases where permitted development doesn't apply.
Checked October 2026. General guidance for England, not advice for a particular property.
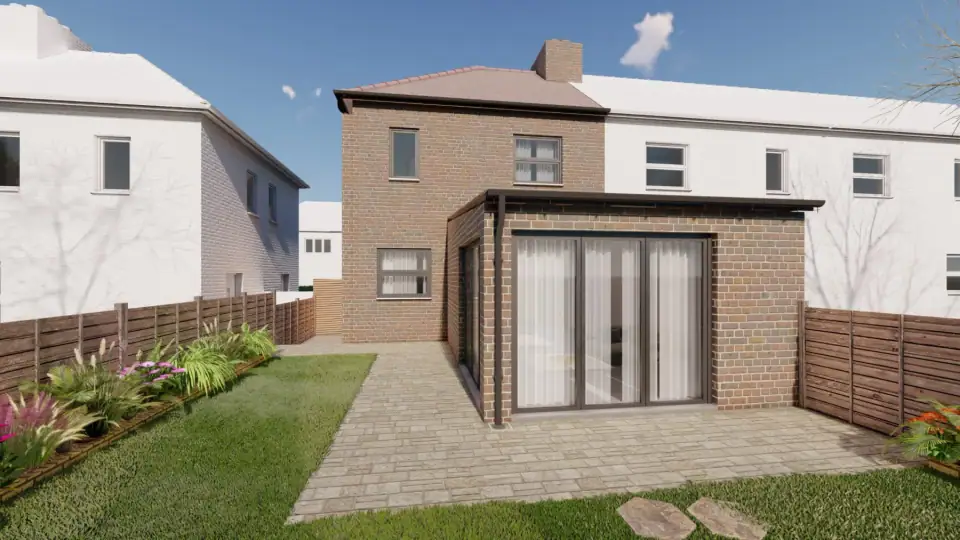
Houses in England have permitted development rights, which allow some extensions without a planning application. The rules are in Class A of Part 1, Schedule 2 of the General Permitted Development Order. They apply to houses only, not to flats or maisonettes.
Single-storey rear extensions
| Detached house | Semi-detached or terraced | |
|---|---|---|
| Depth from the original rear wall | up to 4 m | up to 3 m |
| Larger home extension (prior approval) | up to 8 m | up to 6 m |
| Maximum height | 4 m | 4 m |
| Eaves within 2 m of a boundary | 3 m | 3 m |
The larger home extension route needs prior approval from the council, which notifies your neighbours and gives them at least 21 days to comment. The council fee for prior approval is £249 (from April 2026), against £548 for a householder planning application.
Side and two-storey extensions
- Side extensions must be single storey, no wider than half the width of the original house, and no higher than 4 m.
- Two-storey rear extensions can extend up to 3 m and must stay at least 7 m from the rear boundary.
- Materials should be similar in appearance to the existing house.
When you still need planning permission
- The property is a flat or maisonette.
- The house is in a conservation area, where side extensions, cladding and some other works are excluded, or is listed.
- An Article 4 direction has removed permitted development rights in your area.
- An earlier planning permission for the house removed permitted development by condition.
- Extensions and outbuildings would cover more than half the land around the original house.
Get proof before you build
Even when an extension is permitted development, we recommend applying for a lawful development certificate. It confirms the work is lawful and is often requested by a buyer's solicitor when you sell.
The "original house" means the house as first built, or as it stood on 1 July 1948. Earlier extensions count towards the limits.
Related services
- House extensions: Drawings for every kind of house extension, from a kitchen side return to a double-storey rear extension, priced before we start.
- Planning permission: We prepare and submit your application, deal with the planning officer, and keep you informed until there's a decision.
- Lawful development certificates: Lawful development certificates in London for permitted development extensions, lofts, outbuildings and porches, and for existing uses and work.
Free consultation
Want us to check your house?
We'll look at the planning position for your address and tell you the simplest route, before any fee is agreed.
Request a fee proposal