Guides / Building regulations
What's in a set of building regulations drawings?
Planning permission covers how your extension looks. Building regulations cover how it's built, and that needs a different, more detailed set of drawings.
Checked October 2026. General guidance for England, not advice for a particular property.
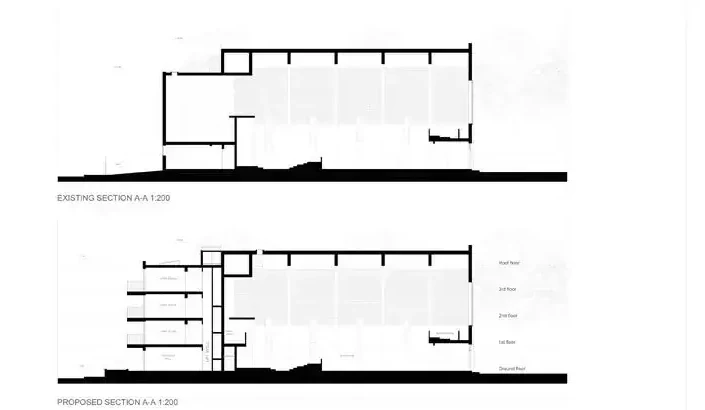
Almost every extension and loft conversion needs building regulations approval, whether or not it needed planning permission. The regulations cover structure, fire safety, insulation and energy, ventilation, drainage and access.
What the drawings include
- Plans, sections and elevations with dimensions, wall, floor and roof build-ups.
- A specification describing materials and how each regulation is met.
- Structural design and calculations for beams, lintels, foundations and roof structures.
- Fire safety: escape routes, fire doors and smoke alarms, which matter especially in loft conversions.
- Energy: insulation values and thermal details.
- Drainage: new runs, connections and, where needed, a build-over agreement with the water company.
Full plans or building notice?
With a full plans application, the drawings are checked and approved before work starts, so problems are found on paper. With a building notice, work can start sooner and is checked on site as it goes. For most extensions and lofts we recommend full plans, because builders price more accurately from approved drawings.
Who approves them
Either your council's building control team or a registered building control approver. Both inspect the work on site and issue a completion certificate at the end, which you'll need when you sell.
Related services
- Loft conversions: Drawings for loft conversions of every type, with the stair, headroom and fire escape route worked out from the start.
- Building regulations drawings: Clear construction drawings and a specification your builder can price from, submitted to building control for you.
- Structural calculations: Structural drawings and calculations for building control, designed by engineers within the Green Code group and coordinated with your drawings.
Free consultation
Want us to check your house?
We'll look at the planning position for your address and tell you the simplest route, before any fee is agreed.
Request a fee proposal