Portfolio / Case study
3 Gerard Road
London · 2022 · Designed within the Green Code group
Services: House extensions Loft conversions Basement conversions Planning permission
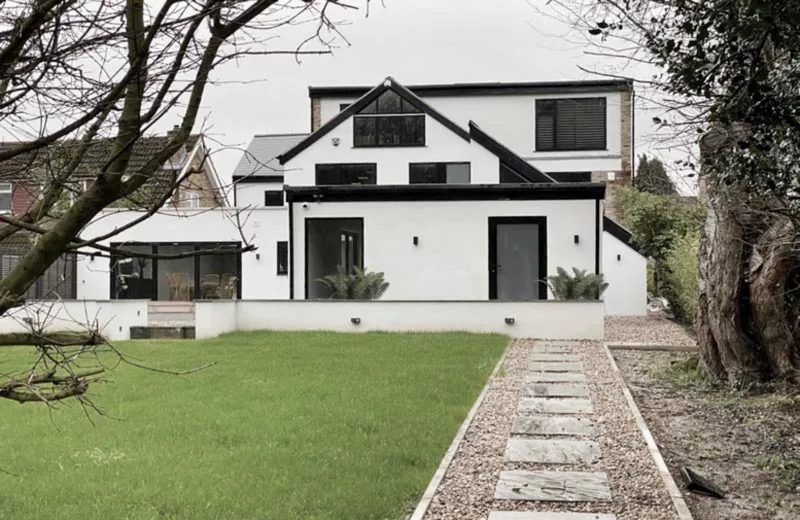
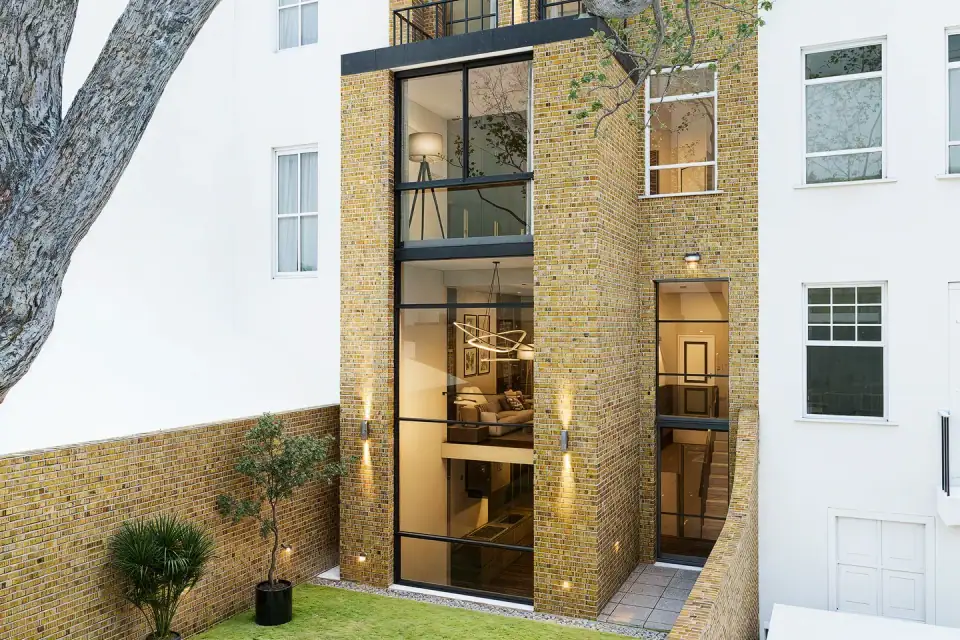
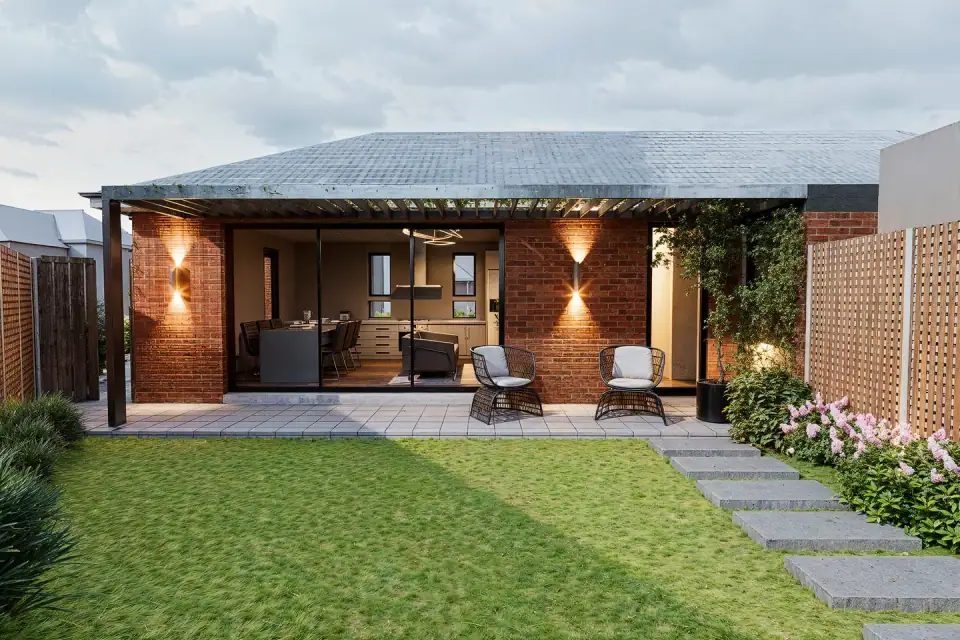
Images are 3D visualisations from the design stage.
3 Gerard Road was a modest semi-detached house. The brief was to make it a multi-generational home, which meant finding substantial additional space on a constrained site.
That space comes from three places: a new basement, a double-storey wrap-around extension and a loft conversion. The constraints were real. Neighbouring houses are close and height restrictions are strict, so the design works carefully within local planning guidance. A recessed front façade and lowered rooflines keep the additions in proportion with the original house and the street.
At ground floor, the wrap-around extension forms a single kitchen, dining and living space opening onto a garden deck. The first floor is replanned around en-suite bedrooms and a workspace, arranged to balance privacy with connection. In the loft, a vaulted room is lit by roof lights and Juliet balconies. The basement holds a gym and a sitting room, oriented towards the rear garden.
Textured brickwork and render are matched to the existing façade. Where windows face neighbours, obscure glazing and screening panels protect privacy without cutting out light. The extensions sit quietly in their suburban setting.
Planning something similar?
Drawings for your project near London
We prepare planning drawings, building regulations drawings and structural calculations for house extensions, loft conversions and new homes, at a fixed fee per stage.