Guides / Lofts
Can I convert my loft without planning permission?
Many loft conversions with a rear dormer don't need planning permission, as long as they stay within a set of national limits.
Checked October 2026. General guidance for England, not advice for a particular property.
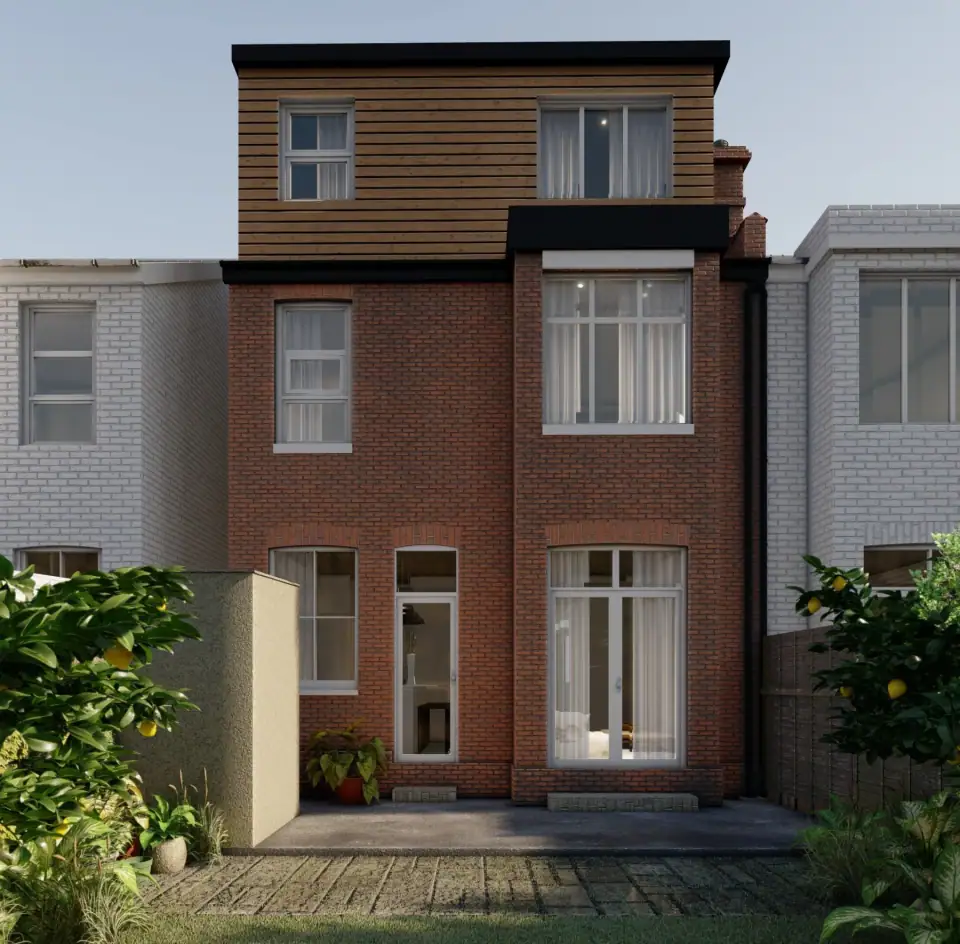
Houses in England have permitted development rights for roof extensions and roof alterations. Dormers, hip-to-gable extensions and similar work fall under Class B of Part 1, Schedule 2 of the General Permitted Development Order. Rooflights and other small changes to the roof fall under Class C. Like the extension rules, they apply to houses only.
Volume allowance
The new roof space can't exceed the original roof space by more than:
| House type | Extra roof volume allowed |
|---|---|
| Terraced house (including end of terrace) | 40 m³ |
| Detached or semi-detached house | 50 m³ |
The volume is measured against the original roof. Any earlier roof extension counts towards the allowance, whether it was built under permitted development or with planning permission.
Shape and position of a dormer
- Height: no part of the extension can be higher than the highest part of the existing roof.
- Front roof slope: the extension can't go beyond the plane of the main roof slope at the front of the house where it faces a road. Front dormers need planning permission.
- Eaves: the original eaves must be kept or reinstated, and the dormer should be set back at least 20 cm from the eaves, where practicable. The set-back doesn't apply to a hip-to-gable extension or where the new roof joins the roof of a rear or side extension.
- Walls: the extension can't overhang the outside face of the original house walls.
- Materials: these must look similar to the existing house.
Windows, balconies and chimneys
- Side windows in a roof slope forming a side elevation must be obscure-glazed and non-opening, unless the opening part is more than 1.7 m above the floor of the room.
- Balconies, verandas and raised platforms are not permitted development.
- Installing, altering or replacing a chimney, flue or soil and vent pipe isn't covered by Class B or Class C.
Rooflights (Class C)
Rooflights and other roof alterations that don't add volume are allowed if they:
- stick out no more than 15 cm from the original roof slope;
- are no higher than the highest part of the original roof; and
- are obscure-glazed and non-opening (below 1.7 m) on a side-facing roof slope.
When you need planning permission
- The property is a flat or maisonette, or the building contains flats.
- The house is in a conservation area (or other "article 2(3)" land). Class B doesn't apply there, so any dormer or hip-to-gable extension needs planning permission. Class C rooflights can still be permitted, unless an Article 4 direction says otherwise.
- An Article 4 direction or a planning condition has removed permitted development rights. See our guide to Article 4 directions in London.
- The house has already been extended upwards with additional storeys under Class AA.
- The house was created by certain changes of use under permitted development, such as an office converted to homes.
Many London boroughs have large conservation areas, so check your council's maps first. Our area pages have council-specific points.
Building regulations still apply
Permitted development only deals with planning. Converting a loft into a room you'll live in, even a spare bedroom, always needs building regulations approval. The work is checked for:
- the strength of the new floor and the stability of the structure, including the existing roof;
- escape from fire, which usually means fire-resisting doors to protect the stairway and mains-powered, interlinked smoke alarms at each level;
- the design of the new stair; and
- sound insulation between the loft and the rooms below.
For a loft that sits against a neighbour's wall, you'll usually need to serve a notice under the Party Wall Act. See our guide to party wall notices.
Get it confirmed
Before you build, we recommend a lawful development certificate. Volume calculations and front-slope questions are easy to get wrong, and the certificate settles them before work starts.
The "original" roof means the roof as first built, or as it stood on 1 July 1948. If you're unsure whether your loft qualifies, our free planning check is a good place to start.
Sources
- GPDO 2015, Schedule 2, Part 1, Class B (legislation.gov.uk)
- GPDO 2015, Schedule 2, Part 1, Class C (legislation.gov.uk)
- Permitted development rights for householders: technical guidance (gov.uk)
- Loft conversion (Planning Portal)
- Is building regulations approval needed for a loft conversion? (Planning Portal)
- Loft conversion fire safety (Planning Portal)
Related services
- Loft conversions: Drawings for loft conversions of every type, with the stair, headroom and fire escape route worked out from the start.
- Planning permission: We prepare and submit your application, deal with the planning officer, and keep you informed until there's a decision.
- Lawful development certificates: Lawful development certificates in London for permitted development extensions, lofts, outbuildings and porches, and for existing uses and work.
- Building regulations drawings: Clear construction drawings and a specification your builder can price from, submitted to building control for you.
Free consultation
Want us to check your house?
We'll look at the planning position for your address and tell you the simplest route, before any fee is agreed.
Request a fee proposal