Guides / Extensions
Prior approval for a larger home extension
Prior approval lets you build a deeper single-storey rear extension without full planning permission, as long as the council agrees the effect on neighbours is acceptable.
Checked October 2026. General guidance for England, not advice for a particular property.
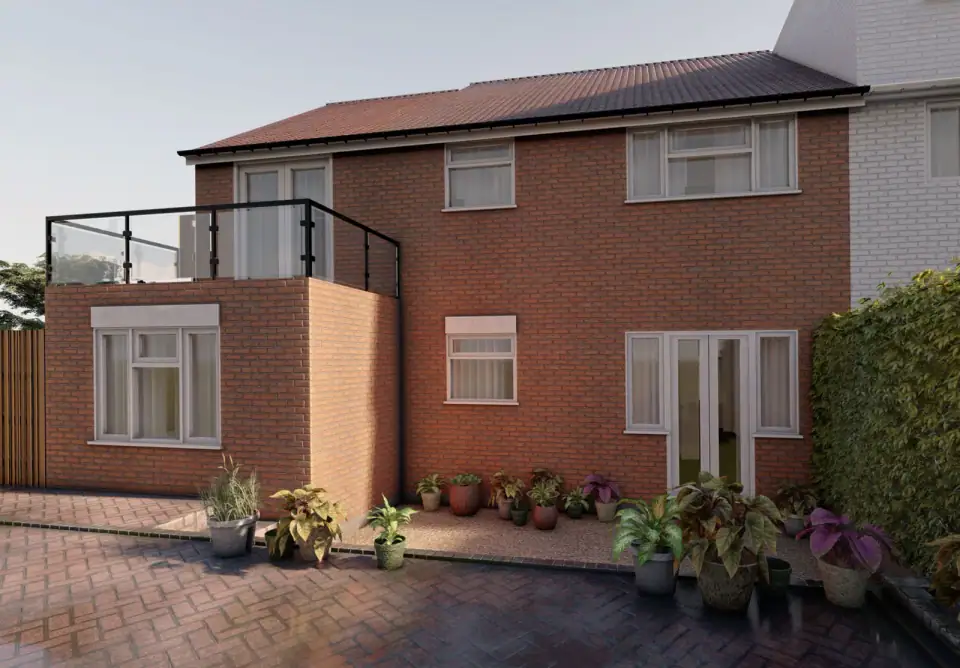
Under normal permitted development, a single-storey rear extension can be up to 3 m deep on a terraced or semi-detached house, or 4 m on a detached house. The larger home extension route, in paragraph A.4 of Class A of the General Permitted Development Order, doubles those depths. In return, you tell the council first and it checks the effect on your neighbours.
What you can build
| Detached house | Semi-detached or terraced | |
|---|---|---|
| Standard permitted development | up to 4 m | up to 3 m |
| Larger home extension (prior approval) | over 4 m, up to 8 m | over 3 m, up to 6 m |
| Maximum height | 4 m | 4 m |
Depths are measured from the rear wall of the original house. All the other Class A limits still apply: eaves no higher than 3 m within 2 m of a boundary, materials similar to the house, and buildings covering no more than half the garden. See how far can I extend without planning permission?
Where it doesn't apply
- Flats and maisonettes, which have no householder permitted development rights.
- Houses in a conservation area or other "article 2(3)" land, or on a Site of Special Scientific Interest.
- Houses where an Article 4 direction or a planning condition has removed Class A rights.
What you send the council
Before starting work, you give the council:
- a written description of the extension, including how far it projects from the rear wall, its maximum height and its eaves height;
- a plan showing the site and the extension;
- the addresses of all adjoining properties;
- your contact address, and an email address if you want to receive decisions by email; and
- the fee.
The fee has been £249 since 1 April 2026, against £548 for a householder planning application. The Planning Portal reports that the prior approval fee is set to rise to £310 from 8 December 2026, if Parliament approves the change.
Neighbour notification
The council serves a notice on the owners or occupiers of every adjoining property. The notice gives them at least 21 days to comment, not counting public holidays.
- If no adjoining neighbour objects, prior approval isn't required and the council confirms this in writing.
- If a neighbour objects, the council must decide whether to give prior approval.
What the council can consider
The council's assessment is limited to the impact on the amenity of adjoining premises, such as loss of light, outlook or privacy. It must take objections into account, but it has to consider all adjoining properties, not only those whose owners have commented. This is a narrower test than for a planning application.
The council can also refuse if the extension doesn't meet the Class A limits, or if you haven't given enough information to show that it does. It can ask you for more information.
The 42-day decision period
You can't start work until one of these happens:
- The council tells you in writing that prior approval isn't required.
- The council gives prior approval, with or without conditions.
- 42 days pass from when the council received your information, without a decision.
Any conditions must be reasonably related to the effect on neighbouring properties.
After the decision
- You must build the extension as described in your notification, or as approved by the council, unless the council agrees a change in writing.
- If prior approval is refused, you can appeal or make a householder planning application instead.
- Building regulations approval is still needed, and a party wall notice is often needed too.
If your neighbours are likely to object, it can be worth discussing the plans with them first. Not sure the route works for your house? Try our free planning check.
Sources
- GPDO 2015, Schedule 2, Part 1, Class A and paragraph A.4 (legislation.gov.uk)
- Permitted development rights for householders: technical guidance (gov.uk)
- Planning fees regulations 2012, as amended (legislation.gov.uk)
- Current and forthcoming English application fees (Planning Portal)
Related services
- House extensions: Drawings for every kind of house extension, from a kitchen side return to a double-storey rear extension, priced before we start.
- Planning permission: We prepare and submit your application, deal with the planning officer, and keep you informed until there's a decision.
- Planning appeals: Planning appeals in London: refusals, conditions and non-determination, with an honest view of your chances, a statement of case and the appeal managed.
Free consultation
Want us to check your house?
We'll look at the planning position for your address and tell you the simplest route, before any fee is agreed.
Request a fee proposal