Portfolio / 12 Rendlesham Avenue
12 Rendlesham Avenue
Watford · Designed within the Green Code group
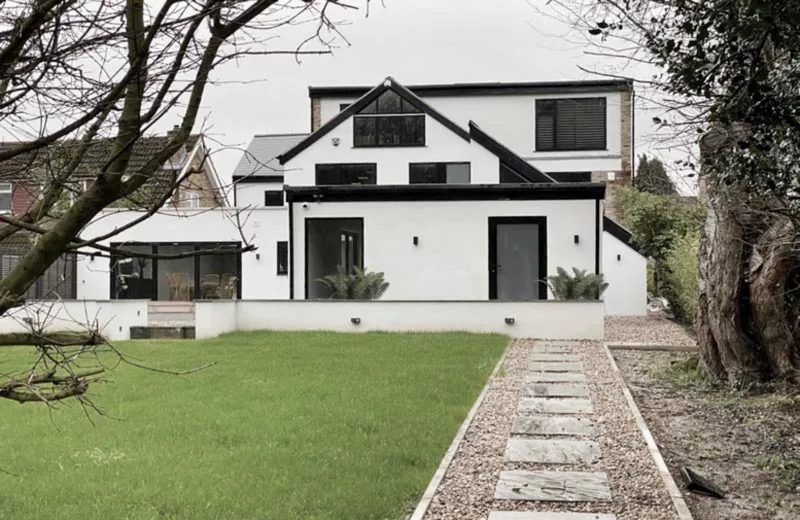
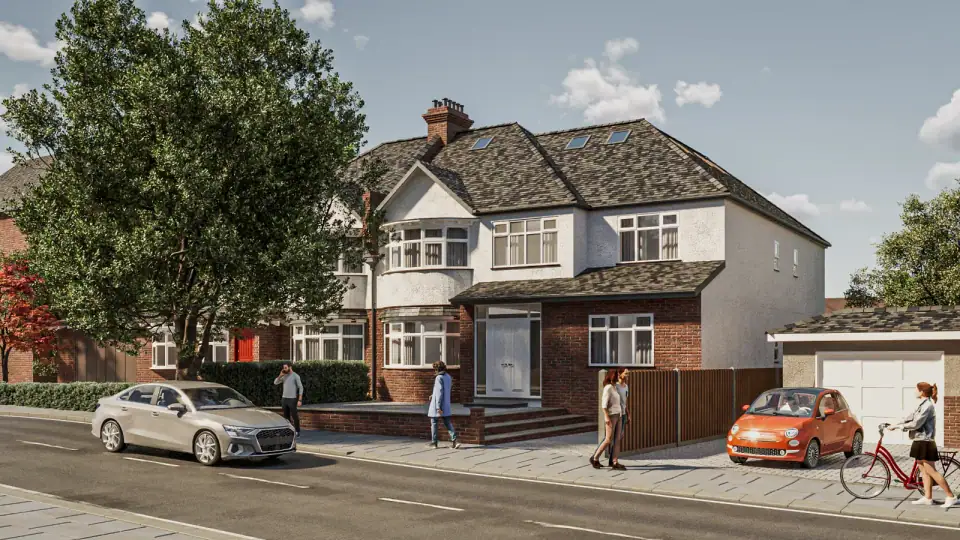
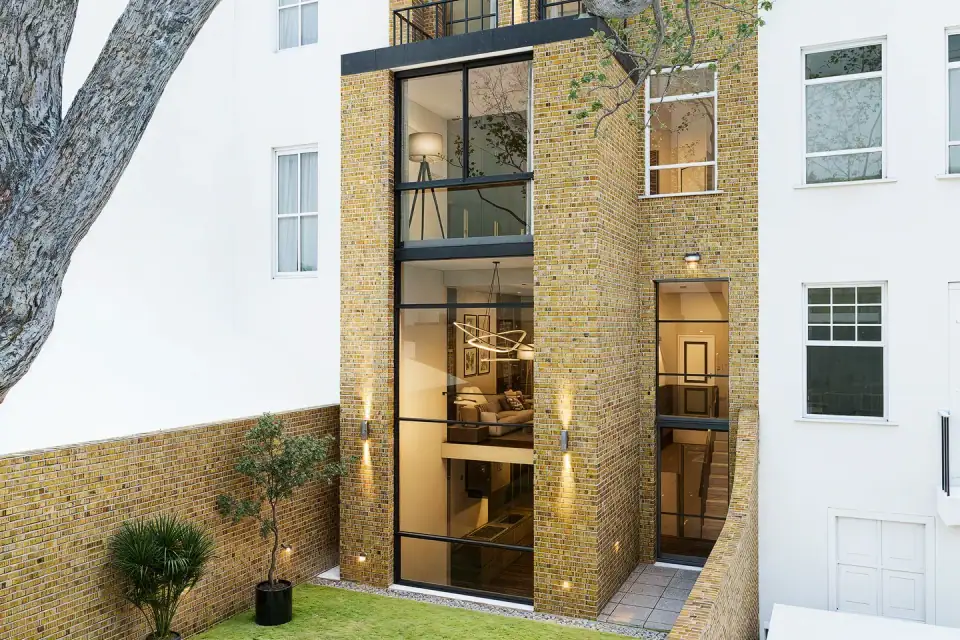
Images are 3D visualisations from the design stage.
12 Rendlesham Avenue in Watford was designed within the Green Code group, the family of design practices that includes F Line Designs and our sister practice Green Code Architects. Images are 3D visualisations from the design stage. We show it here as an example of the kind of home we design and draw.
Planning something similar?
Drawings for your project near Watford
We prepare planning drawings, building regulations drawings and structural calculations for house extensions, loft conversions and new homes, at a fixed fee per stage.