Portfolio / Case study
18 Downsway
South Croydon · 2023 · Designed within the Green Code group
Services: House extensions Loft conversions Interior design
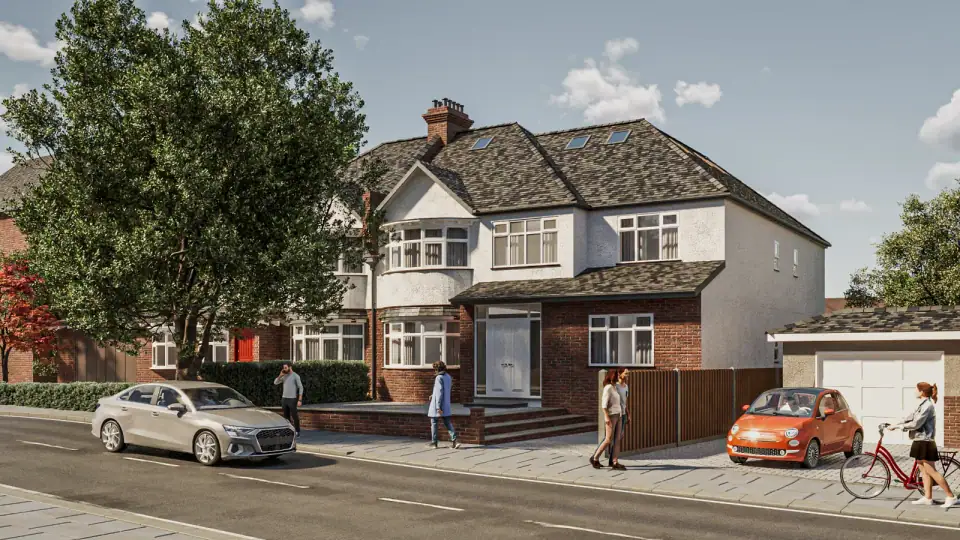
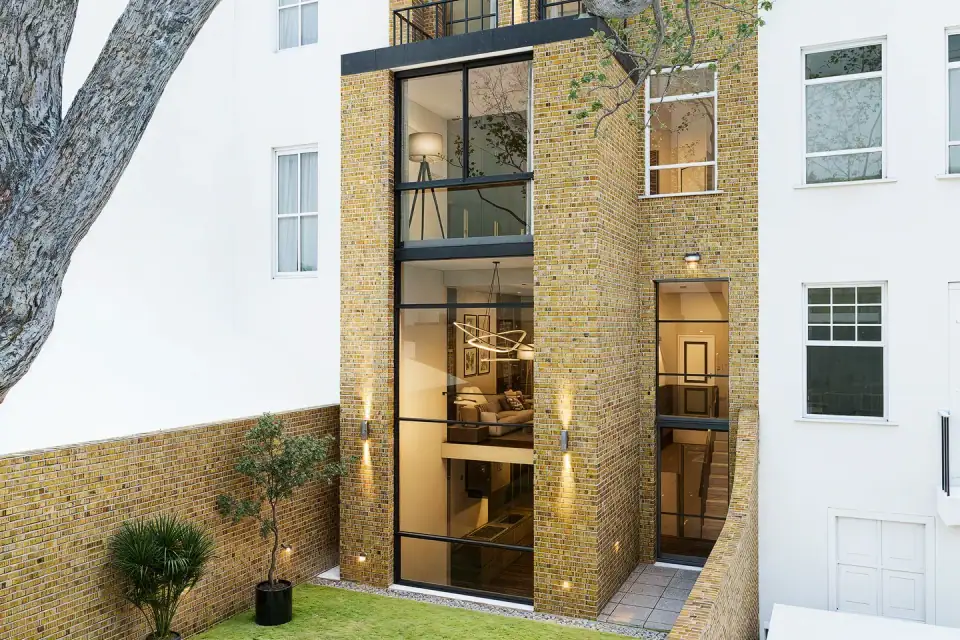
Images are 3D visualisations from the design stage.
18 Downsway is a traditional detached house on a quiet, tree-lined street in South Croydon, among other detached period homes with generous front and rear gardens. The brief was to give a growing family more space without losing the character of the house.
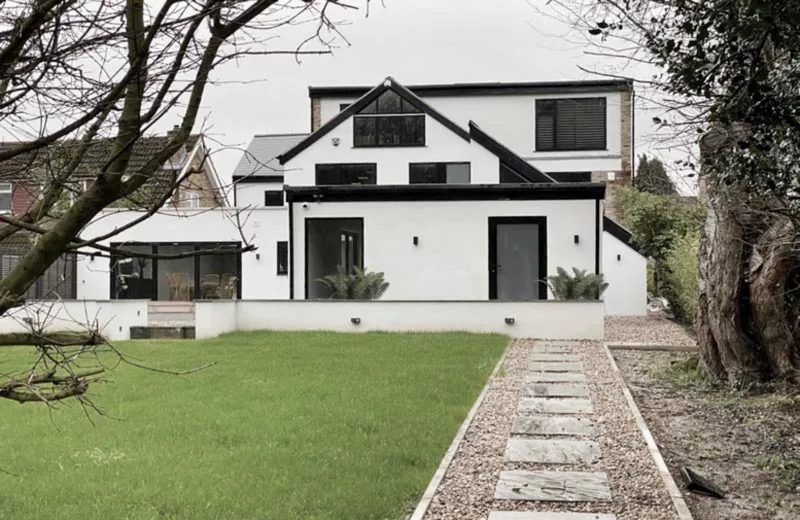
The scheme combines a double-storey wrap-around extension, a loft conversion, a porch extension, a new outbuilding and a raised patio. The street's mix of architectural styles, and the hillside on which the house sits, shaped how each addition was handled.
The proposals rework the ground floor as an open kitchen, dining and living space with direct access to the rear garden. The wrap-around extension is sized to stay in proportion with the original house. In the loft, the existing roof form is kept, and an additional bedroom is created within it.
The raised patio gives step-free access from the house to the garden, and an existing tree in the garden is retained. Energy-efficient glazing, roof lights and traditional materials improve the building's performance while keeping the new work consistent with the old.
Planning something similar?
Drawings for your project near South Croydon
We prepare planning drawings, building regulations drawings and structural calculations for house extensions, loft conversions and new homes, at a fixed fee per stage. Read our notes on planning in Croydon.