Portfolio / Case study
Oxleay Road
Rayners Lane, Harrow · 2021 · Designed within the Green Code group
Services: House extensions Loft conversions Planning drawings Lawful development certificates
Oxleay Road is a semi-detached family home in Rayners Lane, Harrow. The owners wanted a bigger, brighter kitchen and dining space that opened onto the garden, an extra bedroom in the roof and a better entrance at the front.
We split the work into two applications. The roof alterations, a hip-to-gable conversion with a rear dormer, went in as a lawful development certificate, which was issued in August 2021. The single-storey front extension and the side-to-rear extension needed planning permission, which Harrow granted in September 2021.
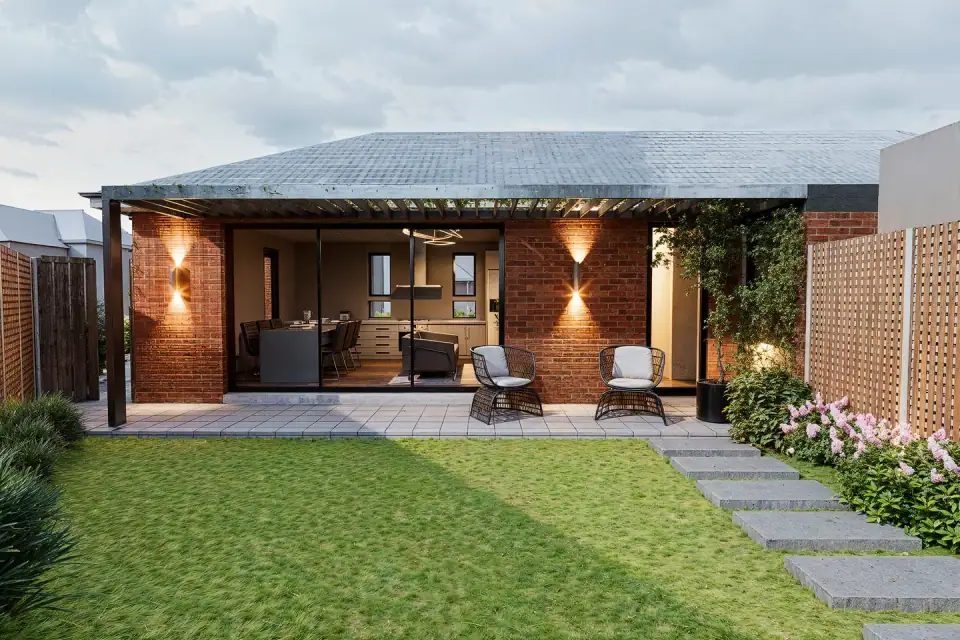
At the back, the new extension is clad in vertical timber under a pitched roof, which sets it apart from the brick house without competing with it. Inside, the pitched roof gives a vaulted ceiling with a large rooflight over the open-plan kitchen and dining space, and wide dark-framed sliding doors open onto a raised patio with steps down to the lawn.
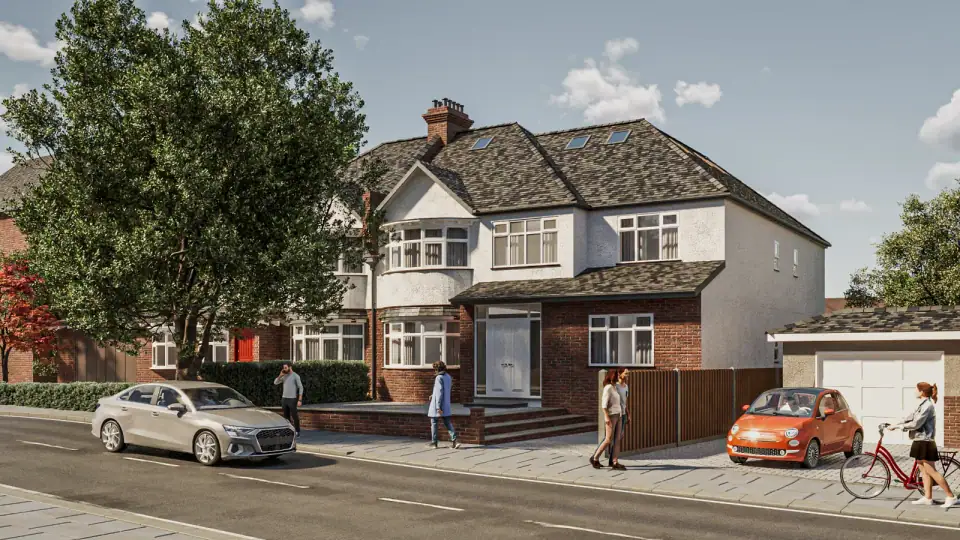
Above, the rear dormer has a Juliet balcony, with rooflights at the front and a window in the new gable bringing daylight into the converted loft. At the front, a brick extension with a pitched tiled roof forms a new porch and entrance that sits comfortably alongside the neighbouring houses.
Planning something similar?
Drawings for your project near Harrow
We prepare planning drawings, building regulations drawings and structural calculations for house extensions, loft conversions and new homes, at a fixed fee per stage. Read our notes on planning in Harrow.