Portfolio / Case study
Abercorn Crescent
South Harrow, Harrow · 2020 · Designed within the Green Code group
Services: House extensions Planning drawings Building regulations drawings
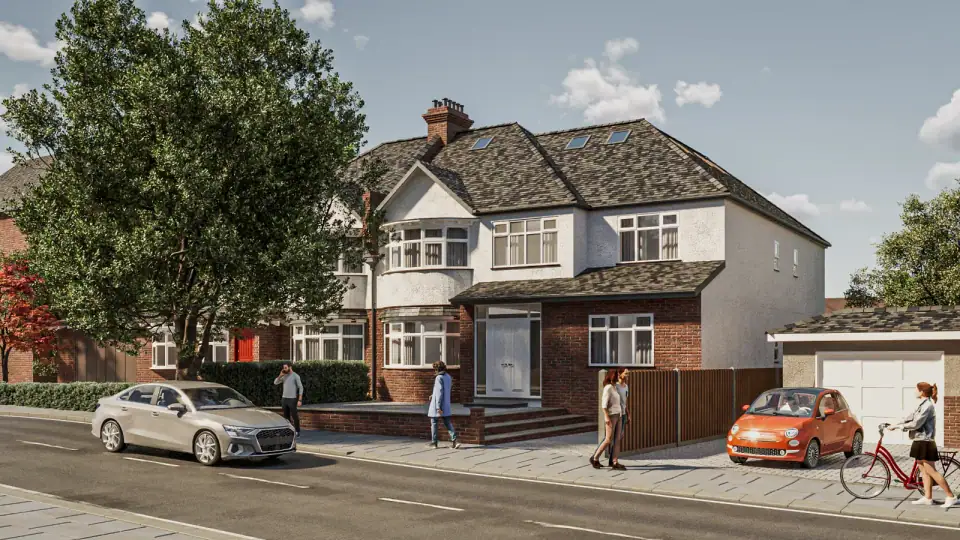
Abercorn Crescent is a terraced family home in South Harrow, with a Tudor-style front of white render and dark timber. The owners wanted a bigger kitchen and dining space that opened properly onto the garden.
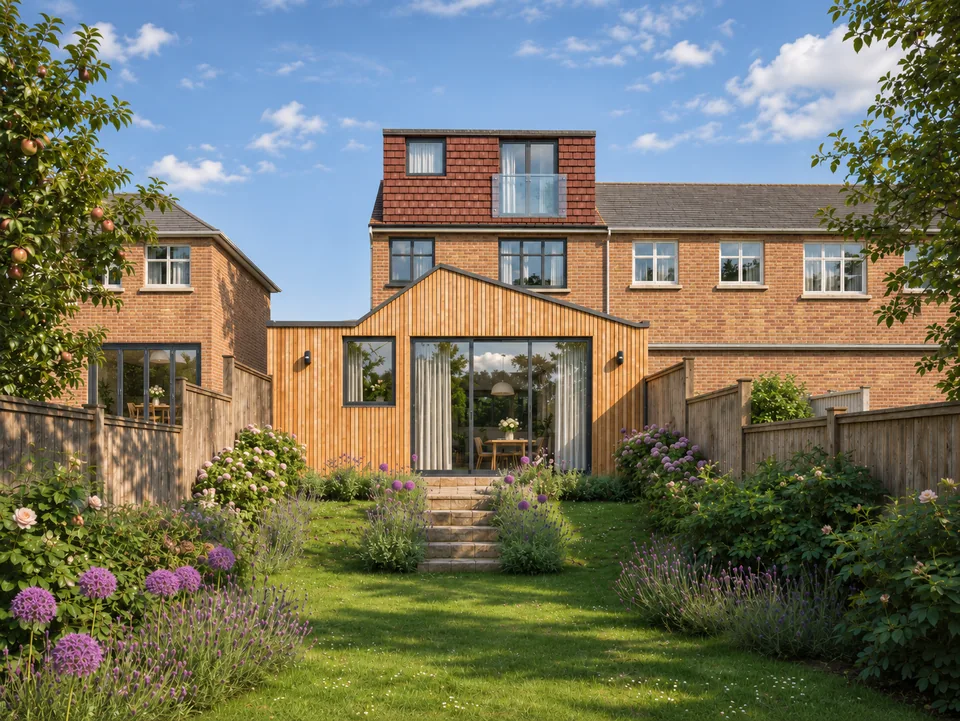
The approved scheme is a 6-metre-deep single-storey rear extension, kept low at 2.8 metres to the top and 2.5 metres at the eaves so it sits quietly between the neighbouring gardens. The house is untouched at the front, so its place in the terrace is unchanged.
The extension is finished in smooth white render with a simple flat roof, dark edge detailing and a rooflight. Wide glazed doors run across most of the back, bringing daylight deep into a new open kitchen with a central island and breakfast seating.
Outside, a paved terrace leads onto the lawn, with a path along one side and climbing plants and flowering borders softening the fences.
Planning something similar?
Drawings for your project near South Harrow
We prepare planning drawings, building regulations drawings and structural calculations for house extensions, loft conversions and new homes, at a fixed fee per stage. Read our notes on planning in Harrow.