RIBA Chartered Practice · London architects
Well-drawn homes, from first sketch to approval.
Architects for London homes, from our studio in Cricklewood, NW2. Planning, building regulations and structural drawings by ARB-registered architects, coordinated within the Green Code group, at a fixed fee agreed before we begin.
- FreeInitial consultationA conversation about your project, and a first view of what's possible, before any fee is agreed.
- FixedFee for each stageEvery stage is priced in writing before it starts. No hourly billing.
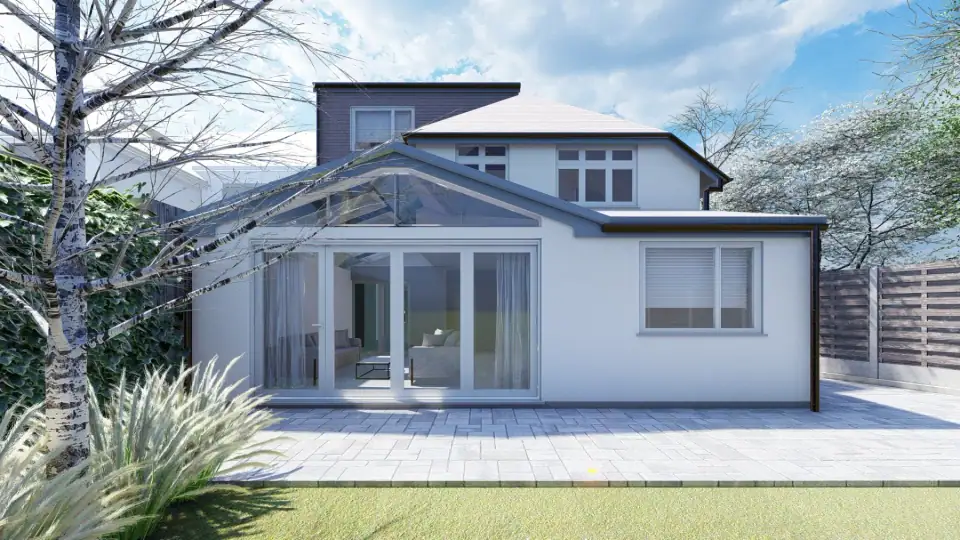
- 3DSee the design firstYour design is shown in 3D before it's submitted, while changes are still easy.
- FreeResubmissionIf planning is refused, we revise and resubmit at no extra design fee. Conditions
The group's planning record
- 9 yearsof planning, 2017 to 2026
- 476planning applications submitted
- 90%of sites ultimately approved
- 54local planning authorities
Planning record of the Green Code group's design practices, which include F Line Designs: applications from October 2017 to October 2026, from council planning registers. 243 of the 270 sites taken to a decision were approved, including on resubmission or appeal.
Where to start
What are you planning?
Each route starts with a free consultation and a written fee for each stage.
- 01Extend my homeRear, side-return, wraparound and two-storey extensions: design, planning and the drawings your builder needs.
- 02Convert my loftDormers, hip-to-gable and mansard lofts, with the planning route confirmed for your house.
- 03Alter or convert a propertyInternal changes, renovations, flat conversions and suitable changes of use.
- 04Prepare to buildBuilding regulations drawings coordinated with the structural design, ready for building control and your builder.
Building it too
Want the group to build it as well?
Most clients appoint us for design, planning and technical drawings and choose their own builder. If you would like the group to build it, Green Code Developers, the Green Code group's construction company, can take your project on site. You decide once the technical drawings are ready; design-only appointments stay available.
- One project lead from your first meeting to handover, so you never have to explain your brief twice.
- Separate, clear contracts. Your design appointment is with F Line Designs and your building contract is with Green Code Developers, so each company's responsibilities, payments and insurance are set out.
- Costs that firm up as the design does. Early figures are estimates. Green Code Developers' quotation is based on the technical drawings and specification, and is fixed in the building contract.
- Handover and aftercare from Green Code Developers once the work is complete.
- Separate charges. Our design fees, the construction price and council or other third-party charges are always shown separately.
Services
What we draw
- House extensions Single-storey, side return, wrap-around, double-storey and porch extensions. Fixed fee, agreed upfront
- Loft conversions Rear dormer, L-shaped, hip-to-gable and mansard loft conversions. Fixed fee, agreed upfront
- Basement conversions Cellar conversions and new basements, with the structure and waterproofing designed in. Fixed fee, agreed upfront
- Planning permission Householder applications, lawful development certificates, pre-application advice and appeals. Fixed fee, agreed upfront
- Building regulations drawings Construction drawings and specification for building control and for your builder. Fixed fee, agreed upfront
- Structural calculations Beams, steels and foundations, designed by engineers within the Green Code group. Fixed fee, agreed upfront
- Flat conversions Converting houses into flats, and reconfiguring existing flats. Fixed fee, agreed upfront
- Change of use Applications to change how a building is used, including prior approval routes. Fixed fee, agreed upfront
- New builds Individual new houses, small groups of homes and barn conversions. Fixed fee, agreed upfront
- Interior design Kitchens, bathrooms, joinery, lighting and finishes, designed with your drawings. Fixed fee, agreed upfront
Selected project
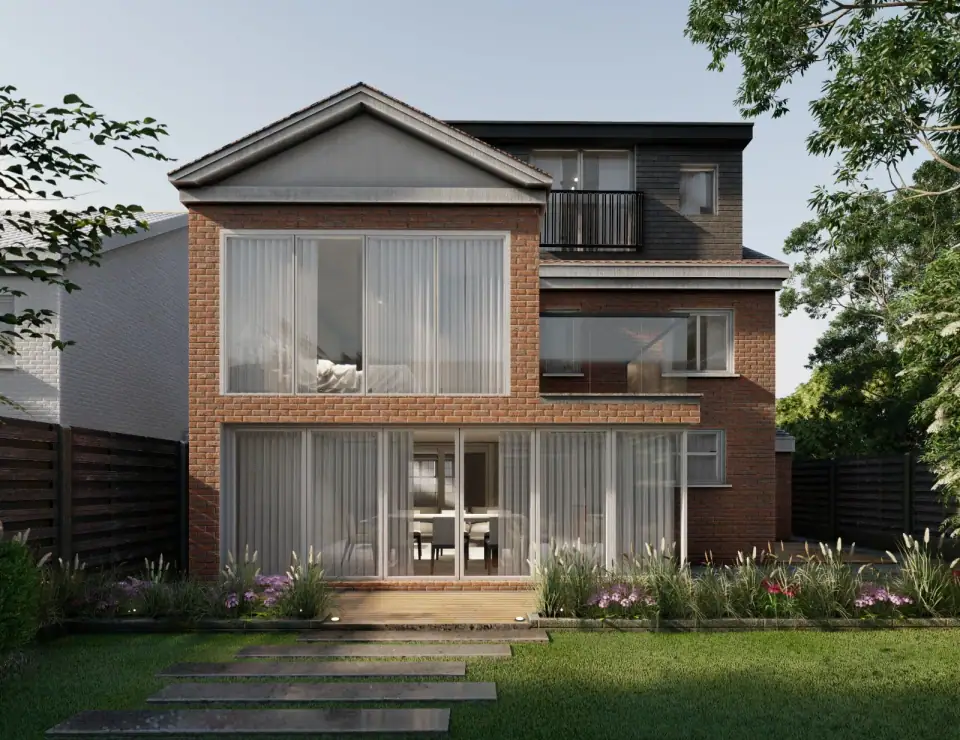
45 Tunnel Wood Road, Watford
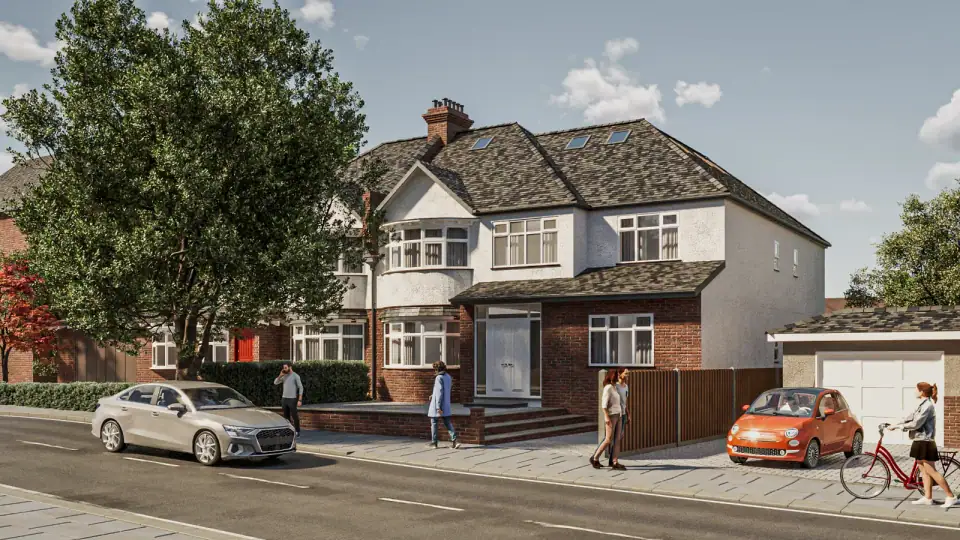
A loft conversion adding a bedroom and shower room to a detached house, keeping the existing structure and the overall massing of the house.
See it before it's submitted
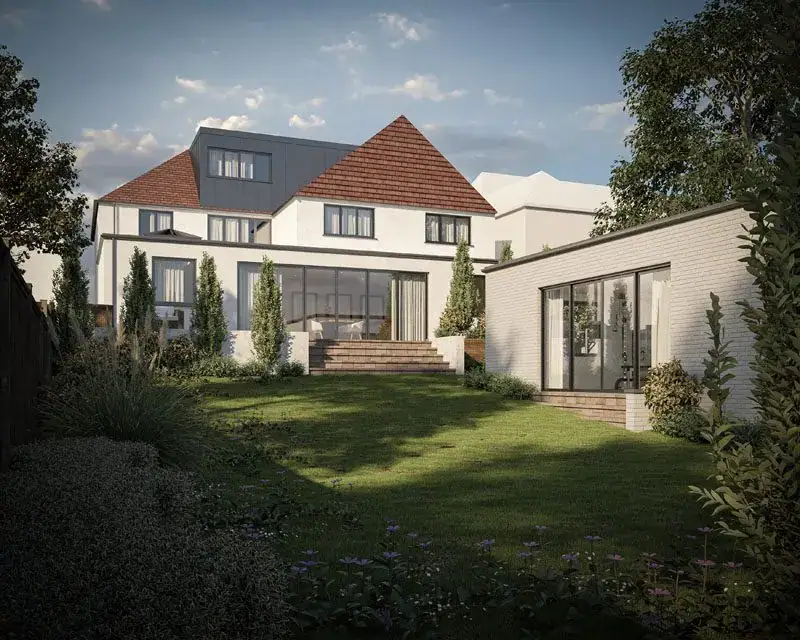
Walk through your design in 3D
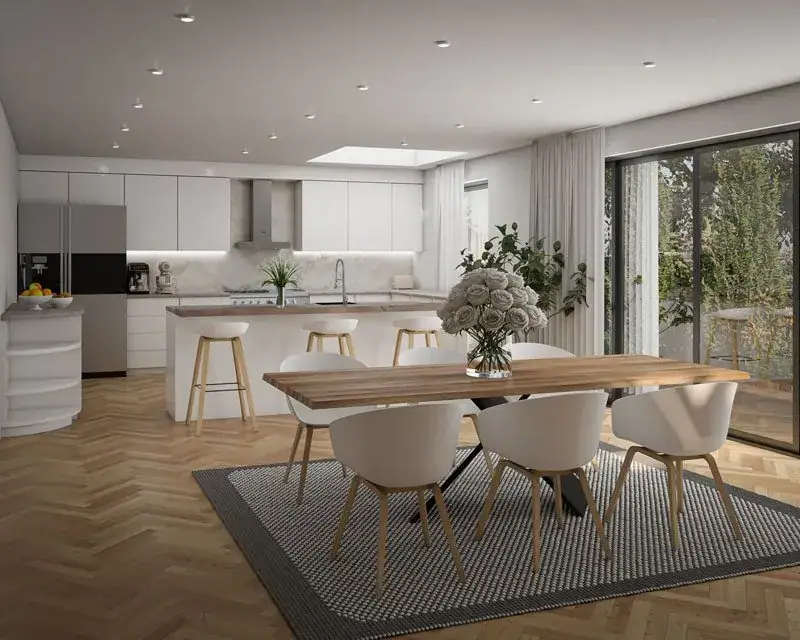
Every design is modelled in three dimensions as it's drawn. You see the rooms from the inside and the extension from the garden while changes are still easy, so you understand the design before it is built.
The image here is a 3D view from one of those models.
Process
How we work
- 01
Free consultation
We listen, check the planning position for your address, and set out a fixed fee for each stage.
- 02
Measured survey
Our team measures the house so every drawing starts from accurate existing plans.
- 03
Design and planning
You see the design in 3D and approve it, with up to two rounds of changes, before we submit it.
- 04
Ready to build
Building regulations drawings and structural calculations, so builders can price with confidence.
Fees
Clear fees, agreed at the outset
Every stage is priced in writing before it starts, and your proposal sets out exactly what is included. No hourly billing.
- Planning drawingsExtensions, loft conversions, porches and outbuildings that need planning permission or a lawful development certificate.Fixed fee
- Building regulations drawingsConstruction drawings and specification for building control approval and for builders to price from.Fixed fee
- Structural calculationsBeams, steels and foundations designed and calculated by engineers within the Green Code group.Fixed fee
- Complete packageEverything from survey to building regulations approval, so your builder can price and start.Fixed fee
Client reviews
What our clients say
Reviews from F Line Designs' Google listing and from across the Green Code group, summarised in our words. Every review can be read in full on Google and Bark.
F Line Designs on Google
-
Planning and building regulations
Planning permission handled quickly and efficiently, which gave them the confidence to continue with building regulations.
Le My · Google, 2026 -
Structural survey
Barry was friendly and professional after a bathroom leak, and briefed their builder so the repair was done cost-effectively.
N P · Google, 2025 -
Service
Excellent service, delivered promptly and at a reasonable cost.
Larry Morgan · Google, 2024 -
Quality
Extremely satisfied: excellent quality, and the work was delivered on time.
Pravin Patel · Google, 2023 -
Front and rear extension
Planning for a substantial front and rear extension secured in excellent time, with regular updates throughout.
Wendy Stacey · Google, 2021 -
Double-storey extension, Hillingdon
Professional, knowledgeable and responsive, working around the council's restrictions while keeping an attractive design.
Baljinder Benning · Google, 2021 -
Garage conversion
A very tight deadline met at a competitive price, and at ease from the first conversation.
Salvatore Cala · Google, 2021 -
Two flats
Clever solutions that made the most of the space in two new flats.
Annabel Schild · Google, 2021
Across the Green Code group
-
★★★★★
Recommendation
Could not thank the team enough, and would recommend them to anyone.
Clair B. · Google, Sep 2026 -
★★★★★
Home renovation
Renovating a home is daunting; felt they had chosen the best for the job.
Clinton G. · Google, Feb 2026 -
★★★★★
Design and planning
Knowledgeable service, and support throughout from a team of experts.
Alastair B. · Google, Dec 2025 -
★★★★★
Design
Found the team professional, responsive and attentive to detail.
Marek P. · Google, Nov 2025 -
★★★★★
Loft and garden extension
Knowledgeable and responsive from start to finish.
Mr C. · Bark, Sep 2024 -
★★★★★
Two flats, West Kensington
Planning, survey and structural calculations under one roof. Planning approved.
SJ Design · Bark, May 2024
Experience across the group
The specialists behind your drawings
Figures published by each practice in the Green Code group.
- 1,387engineering projects since 2019Green Code Engineering
- 605planning applications prepared and submittedGreen Code Consultants
- 1,115planning and specialist clients servedGreen Code Consultants
- MICEchartered engineer sign-off on structural workGreen Code Engineering
Part of the Green Code group
One practice, a whole group behind it
F Line Designs is part of Green Code Holdings. Structural engineers, planning specialists and a construction team work in the same group, so the drawings, calculations and reports for your home come from one coordinated team.
For a fully bespoke, design-led home, our sister practice Green Code Architects leads the work.
- Green Code ArchitectsDesign-led architecture and interiors
- Green Code EngineeringStructural and civil engineering
- Green Code ConsultantsPlanning strategy and specialist reports
- Green Code DevelopersConstruction and site delivery
Questions
Before you start
Do I need planning permission?
It depends on the work, the type of house and any local restrictions, such as a conservation area. Many single-storey rear extensions and loft conversions are permitted development. We check your house before you commit, and where permitted development applies we recommend a lawful development certificate as proof.
What does the fee include?
Each fee proposal lists exactly what's included. Council application fees and building control fees are separate, and we tell you the amounts at the outset.
Do you work outside London?
Most of our work is in London, Hertfordshire and the surrounding counties. Ask us about your area.