Guides / Basements
Do I need planning permission for a basement in London?
Converting an existing cellar is often straightforward, but digging a new basement in London almost always means a planning application and a lot of technical evidence.
Checked October 2026. General guidance for England, not advice for a particular property.
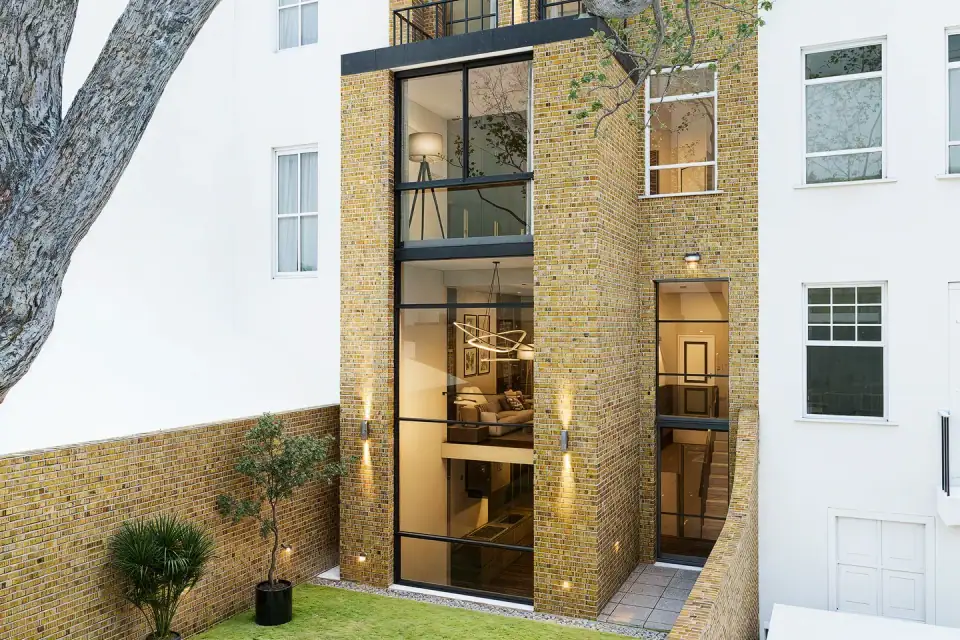
Basements are one of the most tightly controlled types of home improvement in London. Several inner boroughs have their own basement policies, and most expect detailed engineering reports with the application. Here's how it works, and what to prepare.
Converting a cellar or digging a new basement
There is a big difference between using a space you already have and creating a new one.
- Converting an existing cellar into living space generally doesn't need planning permission, as long as you don't change the outside of the house.
- You will need permission if the work adds a lightwell, otherwise alters the building's external appearance, creates a separate flat, or changes the use, for example to run a business.
- Excavating a new basement, or extending an existing one, usually needs planning permission. Householder permitted development rights are written for extensions above ground, and the scale of the engineering works and any new lightwells or rooflights normally take a new basement outside them.
Lightwells at the front of a house, visible from the street, are judged more strictly than those at the back or side. In a conservation area or for a listed building, expect closer scrutiny again (see our guide to conservation area extensions).
How London borough basement policies work
Many London councils have a specific basement policy in their Local Plan, backed by planning guidance. The details differ, so always check the policy for your borough on our area pages. Two well-known examples:
Kensington and Chelsea
Policy CL7, adopted in 2015 and still part of the council's Local Plan, is one of the strictest in London. Among its requirements:
- a basement must not cover more than 50% of each garden, and the remaining garden should be in one piece
- no more than one storey, with exceptions only on large sites
- no further basement under one that already has permission or was built
- no excavation under a listed building, including its vaults
- at least 1 metre of soil above any part of a basement under a garden, plus sustainable drainage
- front and side lightwells and railings restricted where they would harm the character of the street
A draft construction traffic management plan has to go in with the application.
Camden
Policy A5 of the Camden Local Plan 2017 only allows a basement where it won't harm neighbouring properties, ground and water conditions, the character of the area or the host building. Basements are generally limited to one storey and can extend under up to 50% of the garden, and must stay subordinate to the house.
Camden's new Local Plan was under examination in 2026. The draft policy would generally limit a basement to the footprint of the house, apart from lightwells and access, so check which version applies when you apply.
Basement Impact Assessments
Most boroughs with a basement policy ask for a Basement Impact Assessment (BIA). In Camden, for example, it covers:
- ground conditions, from a site investigation with boreholes
- groundwater and surface water, including flood risk and the effect on drainage
- structural stability of your house, the neighbours' houses and nearby roads
Camden has the BIA independently checked by an engineering consultancy, and the applicant pays for the audit. A BIA needs input from suitably qualified engineers, so it's worth commissioning it early: it often shapes the depth and extent of the basement.
Construction management plans
Basement digs mean months of spoil removal, deliveries and noise. Boroughs usually want a construction management plan (or construction traffic management plan) showing working hours, vehicle routes, parking suspensions, and how noise, dust and vibration will be controlled. Kensington and Chelsea asks for a draft with the application and secures the full plan by condition. Camden requires one for most basement schemes.
Party wall implications
Most London basements trigger the Party Wall etc. Act 1996. Section 6 applies if you excavate:
- within 3 metres of a neighbour's building and deeper than its foundations, or
- within 6 metres, where the dig cuts through a line drawn down at 45 degrees from the bottom of their foundations.
You must serve notice at least one month before work starts, with plans and sections showing the site and depth of the excavation. Work to the shared wall itself is covered by a different notice. See our guide to party wall notices.
Building regulations
A new basement, or a cellar converted into habitable rooms, needs building regulations approval. The main issues are:
- structure: underpinning, retaining walls and temporary works, backed by structural calculations
- fire safety: a safe escape route from the basement
- damp proofing and waterproofing
- ventilation, ceiling height, electrics and water supply
Our guide to building regulations drawings explains what the application includes.
Planning permission, building regulations and party wall notices are three separate processes. A basement project usually needs all three.
Not sure where your project stands? Start with our free planning check.
Sources
- Planning Portal: Basements
- Planning Portal: Basements, building regulations
- Kensington and Chelsea: Basements planning policy (Policy CL7)
- Kensington and Chelsea: New Local Plan Review, Full Council report, July 2024
- Camden: Basements topic paper for the new Local Plan
- Camden: Local Plan examination news
- Party Wall etc. Act 1996, section 6
Related services
- Basement conversions: Drawings for converting a cellar or digging a new basement, coordinated with the structural design and waterproofing from the outset.
- Planning permission: We prepare and submit your application, deal with the planning officer, and keep you informed until there's a decision.
- Building regulations drawings: Clear construction drawings and a specification your builder can price from, submitted to building control for you.
- Structural calculations: Structural drawings and calculations for building control, designed by engineers within the Green Code group and coordinated with your drawings.
- Party wall surveys: Party wall notices, awards and schedules of condition in London, acting as building owner's surveyor or agreed surveyor for extensions, lofts and basements.
Free consultation
Want us to check your house?
We'll look at the planning position for your address and tell you the simplest route, before any fee is agreed.
Request a fee proposal