Guides / Outbuildings
Do I need planning permission for a garden room or outbuilding?
Most garden rooms and outbuildings can be built without planning permission, as long as they stay within the height, position and use limits.
Checked October 2026. General guidance for England, not advice for a particular property.
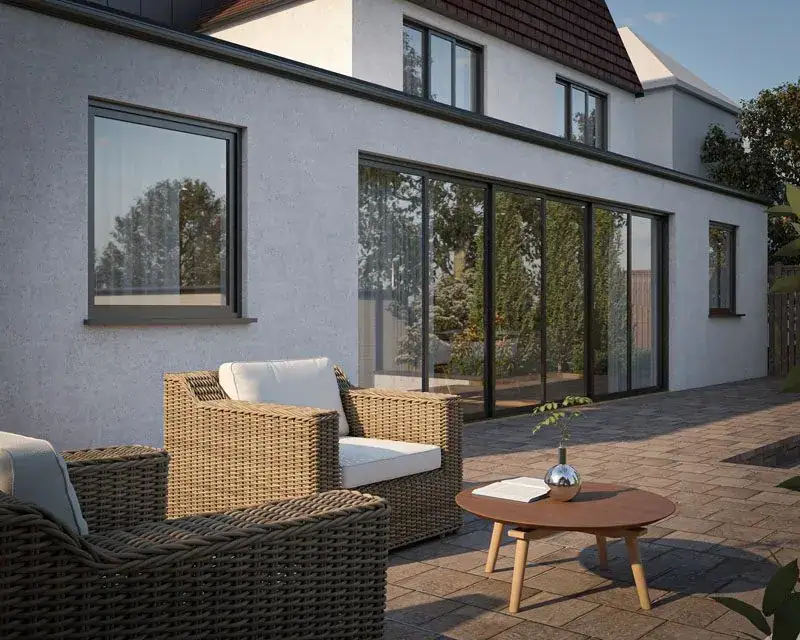
A garden room, studio or shed can often be built under permitted development, without a planning application. The rules are in Class E of Part 1, Schedule 2 of the General Permitted Development Order. Like the extension rules, they apply to houses only, not to flats or maisonettes.
Height limits
| Situation | Maximum height |
|---|---|
| Any part within 2 m of a boundary | 2.5 m overall |
| Dual-pitched roof, more than 2 m from boundaries | 4 m |
| Any other roof, such as a flat or mono-pitched roof | 3 m |
| Eaves, in every case | 2.5 m |
Height is measured from the highest ground level next to the building, which matters on a sloping garden. Most London garden rooms sit close to a boundary, so in practice 2.5 m overall is the figure to design to.
Size and position
- Single storey only.
- The 50% rule. Outbuildings, extensions and other buildings together must not cover more than half the land around the original house. The ground covered by the original house itself doesn't count.
- Not forward of the principal elevation. Nothing in front of the wall that forms the main front of the original house, which is usually the side facing the road.
- No verandas, balconies or raised platforms. Decking is allowed only if it is no higher than 0.3 m.
The "original house" means the house as first built, or as it stood on 1 July 1948. Earlier extensions and outbuildings count towards the 50%.
What you can use it for
The outbuilding must be for a purpose incidental to the enjoyment of the house: something the household uses alongside the main home, rather than as part of it. The official guidance gives examples such as:
- sheds, garages and other storage
- greenhouses, playhouses and sauna cabins
- swimming pools and garden decking
It does not cover:
- primary living accommodation, such as a bedroom, bathroom or kitchen
- separate, self-contained living accommodation, such as an annexe or a unit to let
- professional or business use
A garden room used as a bedroom, an annexe or business premises falls outside permitted development, so it is likely to need a planning application, judged on its merits.
Conservation areas and listed buildings
- In a conservation area, an outbuilding between a side wall of the house and the boundary isn't permitted development. Outbuildings in the rear garden can still be, within the limits above. See our guide to conservation area extensions.
- Within the grounds of a listed building, any outbuilding needs planning permission.
- An Article 4 direction, or a condition on an earlier planning permission, can remove these rights. Your council can tell you.
Building regulations
Many garden rooms are exempt from building regulations. A detached outbuilding is exempt if it has no sleeping accommodation and either:
- has a floor area of 15 m² or less, or
- has a floor area of 30 m² or less, is single storey, and is either at least 1 metre from every boundary or built substantially of non-combustible materials.
Anything larger, or anything used for sleeping, needs building regulations approval. Even on an exempt building, some work can still need approval, such as a chimney or flue for a stove, or soil and vent pipework. Our guide to building regulations drawings explains what's involved.
A typical 4 m by 5 m garden office is 20 m², so it is only exempt if it is at least 1 m from every boundary or built substantially of non-combustible materials.
Get proof before you build
If you're relying on permitted development, a lawful development certificate confirms it before you build, which avoids disputes with the council or neighbours and helps when you sell. If your outbuilding does need permission, we can prepare the planning application.
Not sure which side of the line your garden room falls? Try our free planning check.
Sources
- The Town and Country Planning (General Permitted Development) (England) Order 2015, Schedule 2, Part 1, Class E
- GOV.UK: Permitted development rights for householders, technical guidance
- Planning Portal: Outbuildings
- Planning Portal: Outbuildings mini guide (PDF)
- The Building Regulations 2010, Schedule 2 (exempt buildings)
Related services
- Planning permission: We prepare and submit your application, deal with the planning officer, and keep you informed until there's a decision.
- Lawful development certificates: Lawful development certificates in London for permitted development extensions, lofts, outbuildings and porches, and for existing uses and work.
- Building regulations drawings: Clear construction drawings and a specification your builder can price from, submitted to building control for you.
- Landscape design: Garden and landscape design in London: landscape plans for planning applications and conditions, and gardens designed alongside your extension.
Free consultation
Want us to check your house?
We'll look at the planning position for your address and tell you the simplest route, before any fee is agreed.
Request a fee proposal