Portfolio / Case study
Downsway
South Croydon, Croydon · 2020 · Designed within the Green Code group
Services: House extensions Loft conversions Planning drawings
Downsway is a detached family home in South Croydon. The owners wanted a far bigger, more practical house with a strong new look, while staying in keeping with the street.
The approved scheme combines a two-storey front extension, part single-storey and part two-storey side and rear extensions, a rear dormer with five rooflights, a raised garden terrace and a detached outbuilding. The project went through pre-application advice and planning approval, followed by further applications for materials and privacy screening.
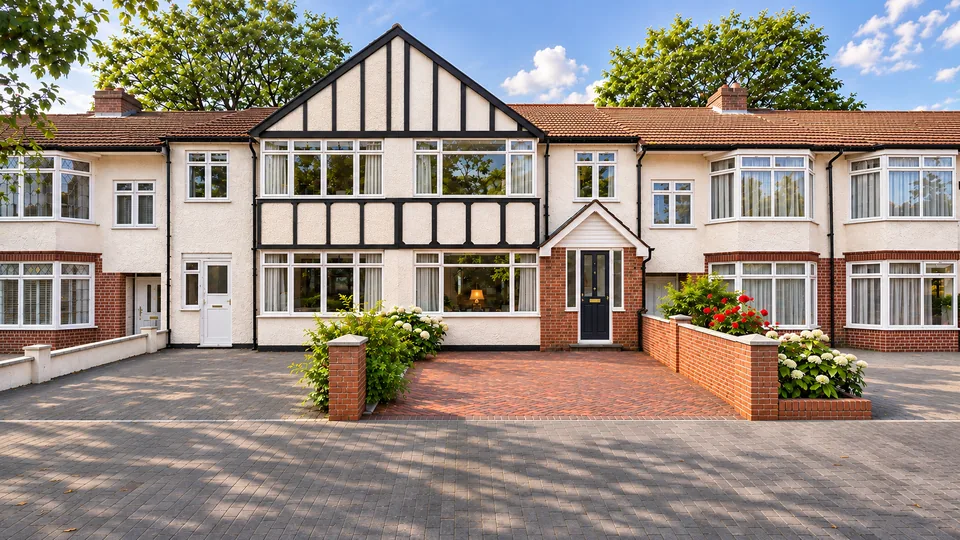
At the front, a new central gable with a full-height window sits above the entrance, flanked by wide black-framed windows and bands of red clay tile hanging. A dark front door with glazed sidelights and wall lights either side make a clear, welcoming entrance.
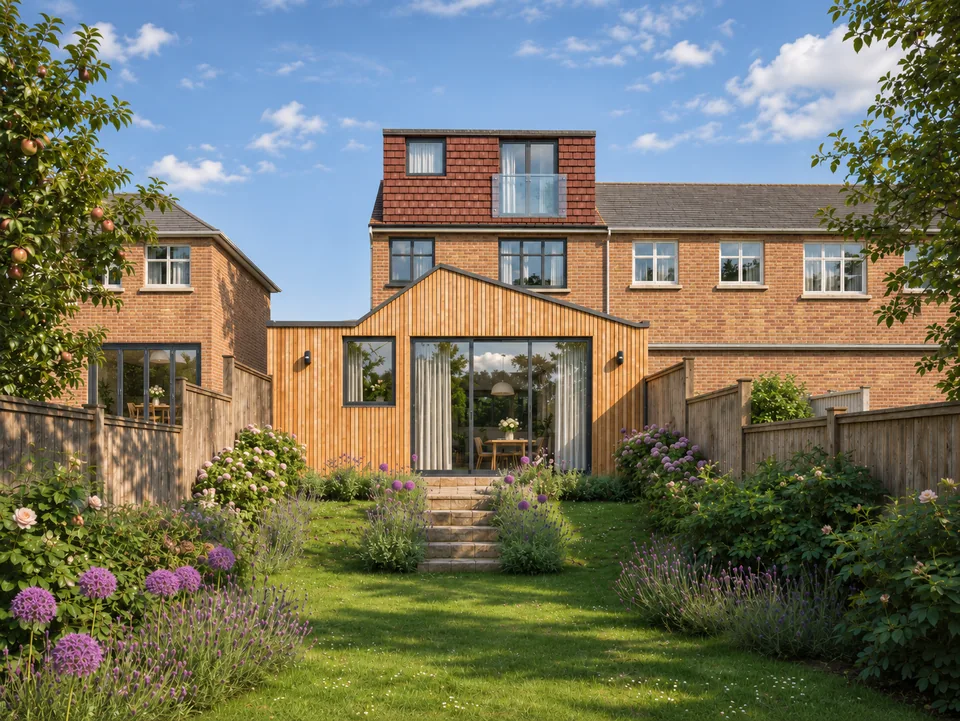
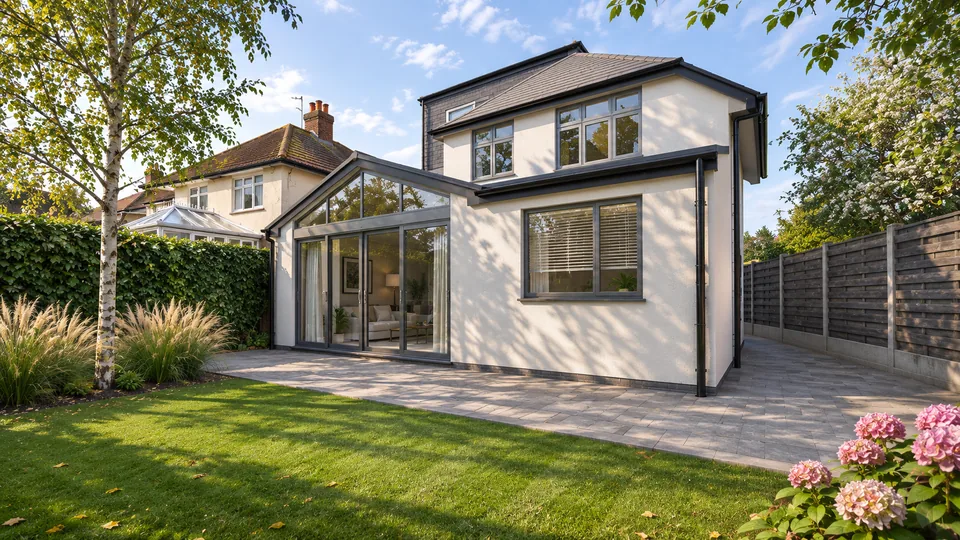
At the back, a single-storey extension in white render with wide sliding glazing opens onto a raised terrace with glass balustrades and lit stone steps down to the garden. Further down, a flat-roofed outbuilding in white brick with large sliding doors gives the family a separate space of its own.
Planning something similar?
Drawings for your project near South Croydon
We prepare planning drawings, building regulations drawings and structural calculations for house extensions, loft conversions and new homes, at a fixed fee per stage. Read our notes on planning in Croydon.