Portfolio / Case study
Rendlesham Avenue
Radlett, Hertfordshire · 2020 · Designed within the Green Code group
Services: House extensions Loft conversions Planning drawings
Rendlesham Avenue is a semi-detached family home in Radlett, Hertfordshire. The owners needed more room on every floor and a much better link between the house and its long rear garden.
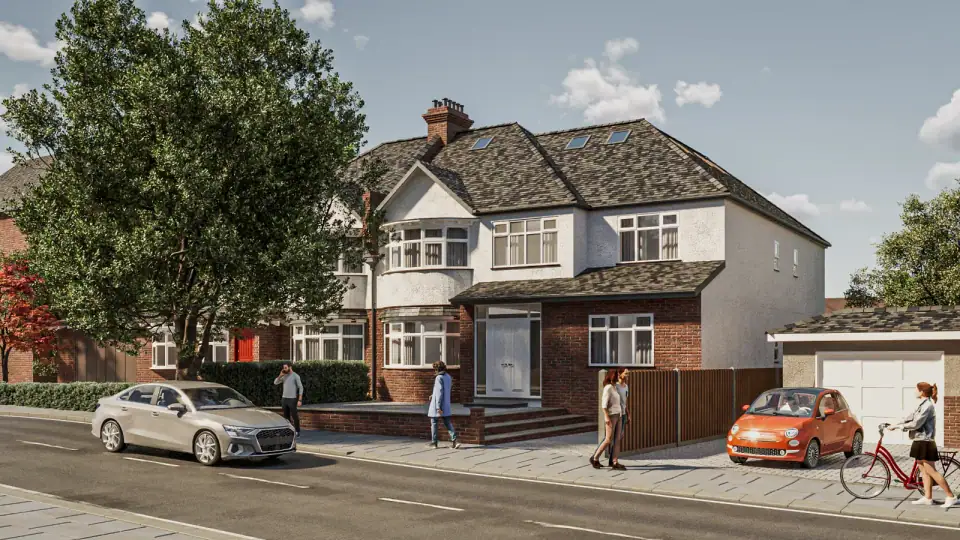
The approved scheme combines part single-storey and part two-storey side and rear extensions, a new front entrance, and a loft conversion with a hip-to-gable roof, a rear dormer and rooflights.
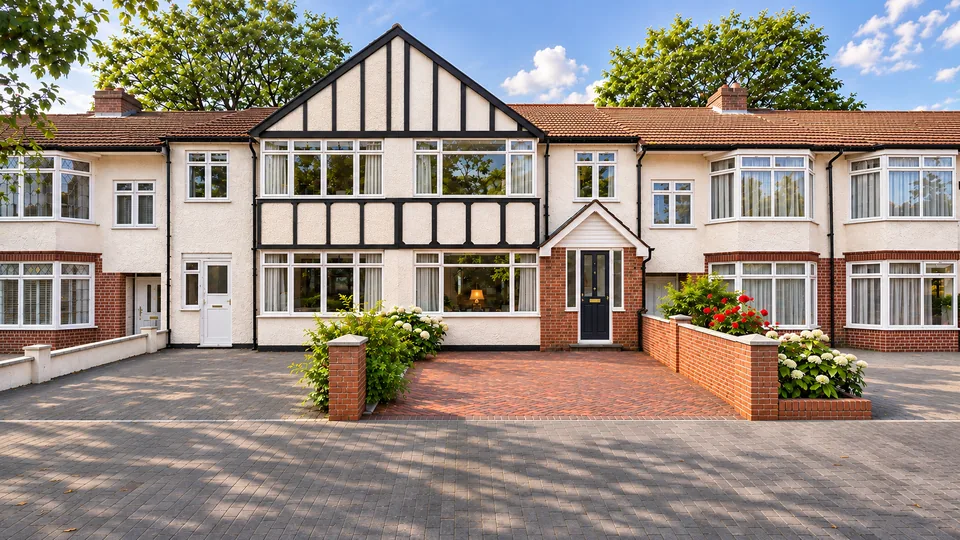
At the front, the house keeps its red brick ground floor and white render above. The side extension continues the same materials, with dark-framed windows and a new pitched canopy over the front door, so the pair of houses still reads as one.
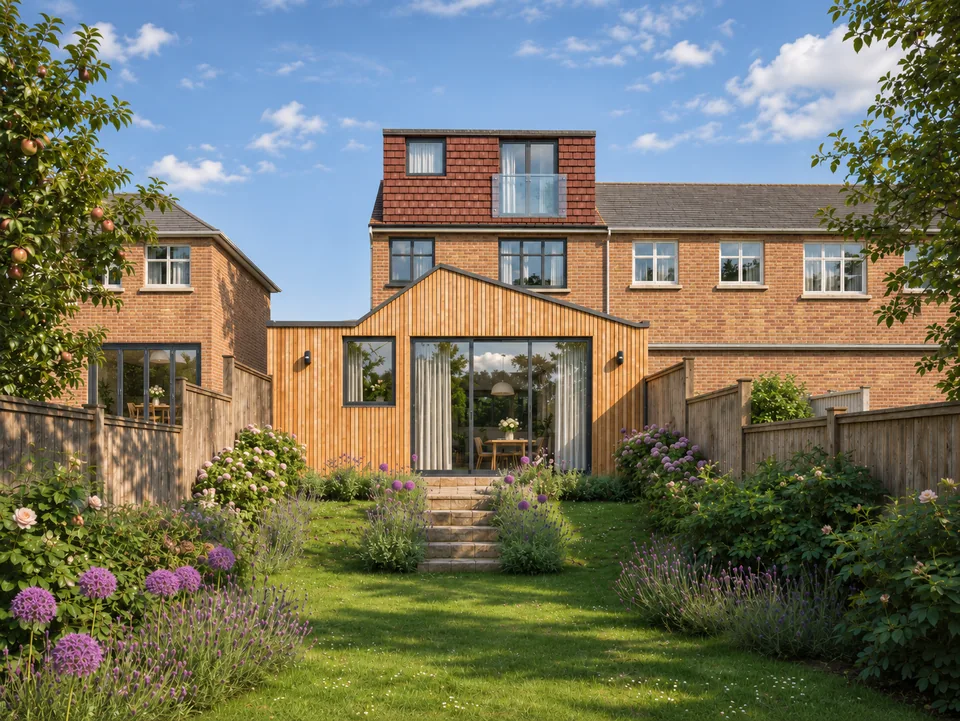
At the back, the design is more contemporary. A single-storey extension in white render ends in a pitched glazed gable with full-height doors, making a bright sitting room that opens straight onto a paved terrace. Above, the dark-clad dormer adds a bedroom in the roof, and the lawn, mature trees and planting complete the garden.
Planning something similar?
Drawings for your project near Radlett
We prepare planning drawings, building regulations drawings and structural calculations for house extensions, loft conversions and new homes, at a fixed fee per stage. Read our notes on planning in Hertsmere.