Portfolio / Case study
Church Road
Hanwell, Ealing · 2021 · Designed within the Green Code group
Services: House extensions Interior design Planning drawings
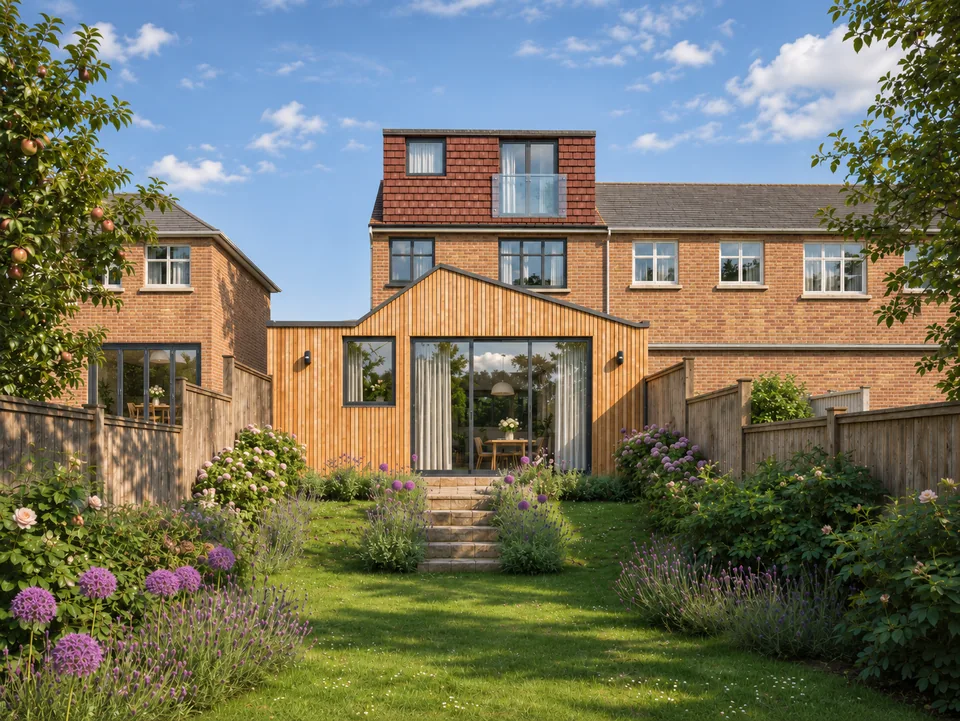
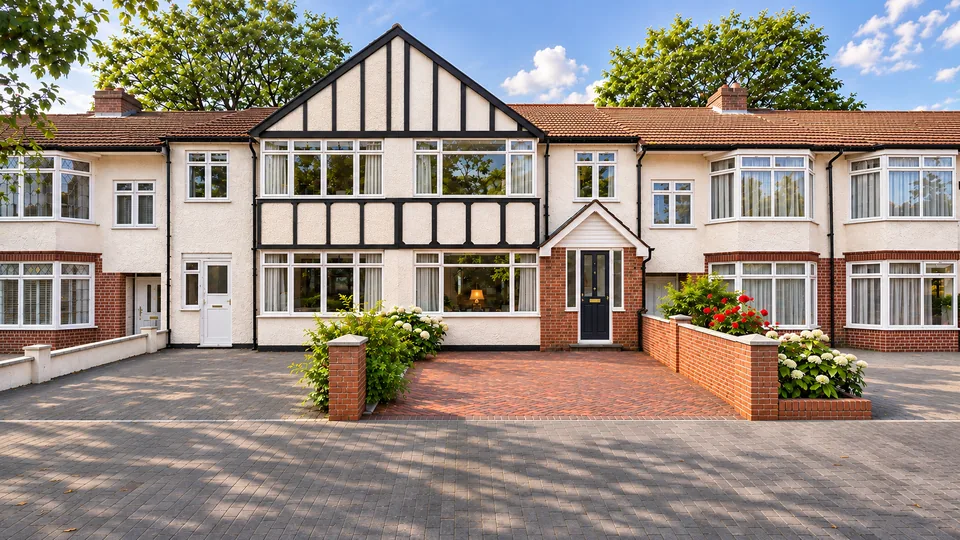
Church Road is a two-storey family house in Hanwell, West London, with white render, pitched tiled roofs and a small front garden behind a low brick wall. The owners wanted much more living space and light, without losing the familiar look of the house from the street.
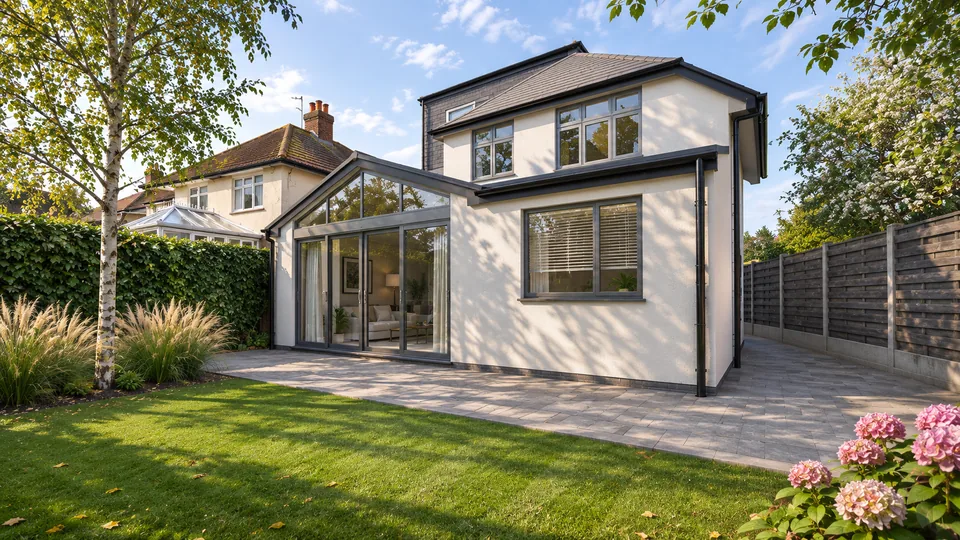
Our design keeps the front as it is and puts all the change at the back. A two-storey rear extension pairs a wide, glazed ground floor under a strong flat roofline with a projecting gable above, framed in dark cladding and filled with full-height glazing and vertical timber fins.
Downstairs, the house is remodelled around one open-plan kitchen, dining and living space. Full-height sliding glazing opens onto a paved terrace and the garden, and a large rooflight brings daylight deep into the plan. The kitchen has full-height units and a stone-finished island.
Upstairs, the gable creates a bedroom that looks over the garden. The glazing follows the roof line, so the room feels tall and open, and the timber fins filter the sun and give some privacy. Inside, pale timber floors, stone, warm neutral fabrics and soft lighting keep the whole house calm and consistent.
Planning something similar?
Drawings for your project near Hanwell
We prepare planning drawings, building regulations drawings and structural calculations for house extensions, loft conversions and new homes, at a fixed fee per stage. Read our notes on planning in Ealing.