Portfolio / Case study
Hillside Road
Northwood, Hillingdon · 2020 · Designed within the Green Code group
Services: House extensions Planning drawings Building regulations drawings
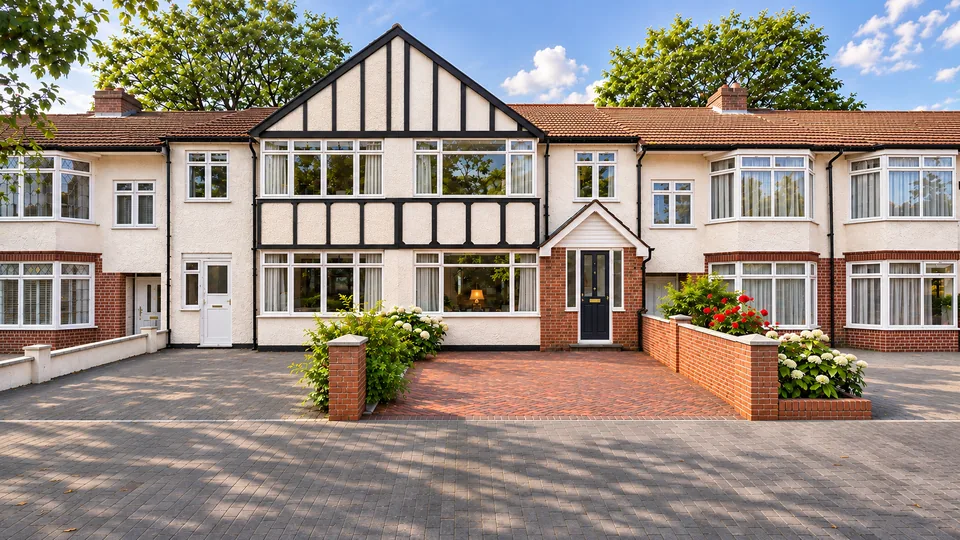
Hillside Road is a red-brick family home in Northwood, with a Tudor-style gable over the entrance and dormers in the roof. The owners wanted more living space at ground floor and a better use of the garage.
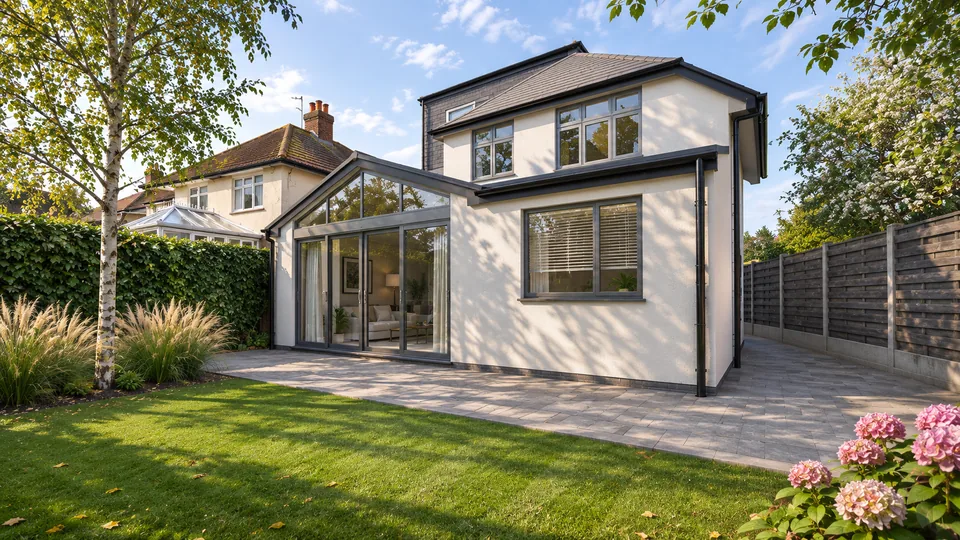
The approved scheme adds a single-storey rear extension and converts the garage into living accommodation, with matching alterations to the elevations. The planning application was made jointly with the house next door, so the two schemes were designed to work together.
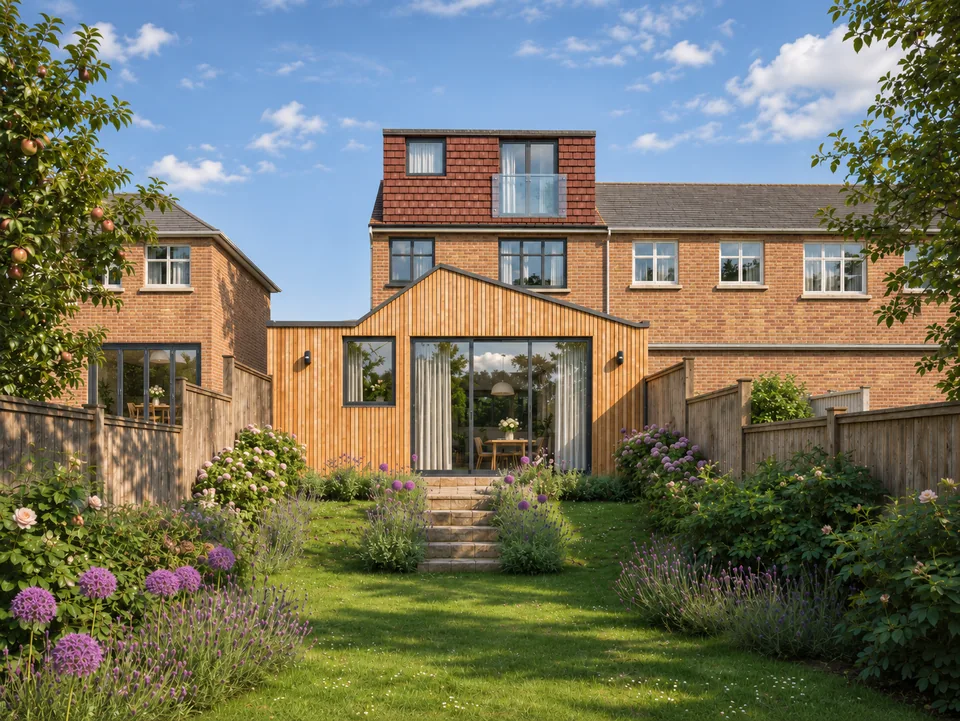
At the back, the extension is built in red brick to match the house, with a simple flat roof that keeps it low beneath the dormers. Glazed doors and a large window open the new space onto a paved terrace and a long lawn framed by mature trees.
At the front, the house keeps its gabled entrance, bay window and tiled roof. Broad steps rise from the street through a raised front garden of grasses and flowering shrubs behind low brick walls.
Planning something similar?
Drawings for your project near Northwood
We prepare planning drawings, building regulations drawings and structural calculations for house extensions, loft conversions and new homes, at a fixed fee per stage. Read our notes on planning in Hillingdon.