Portfolio / Case study
Leighton Road
West Ealing, Ealing · 2023 · Designed within the Green Code group
Services: House extensions Planning drawings Building regulations drawings
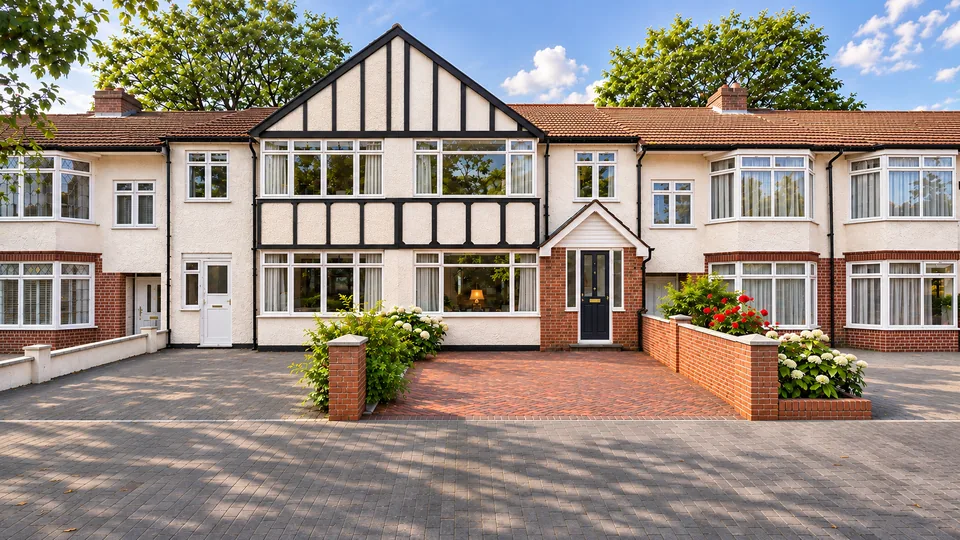
Leighton Road is a Victorian red-brick house in West Ealing, with bay windows, decorative gables and a tiled entrance porch. The owners wanted a bigger, brighter kitchen and living space without changing how the house looks from the street.
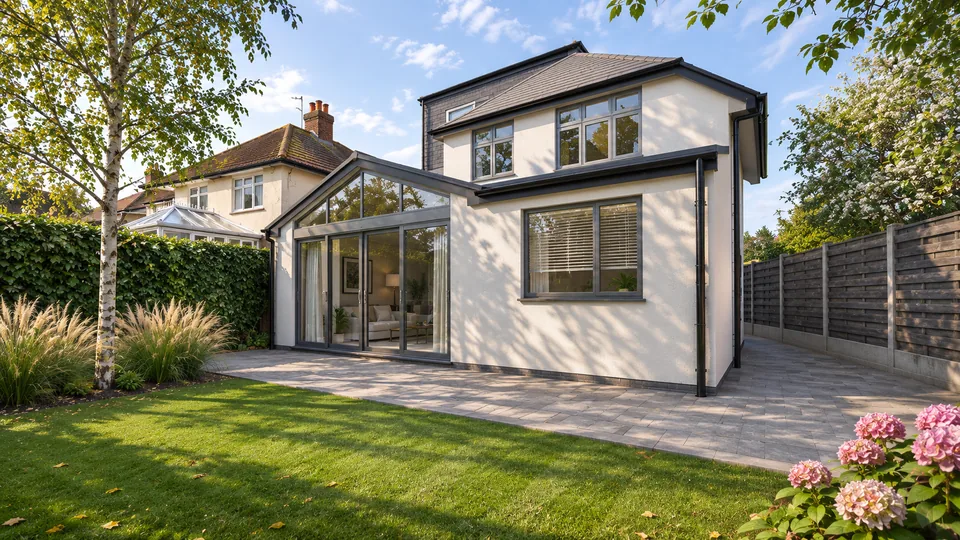
The approved scheme is a single-storey wrap-around extension along the side and across the back. It extends about 3 metres beyond the original rear wall, and the side part is set back from the front, so the Victorian frontage stays exactly as it is.
Inside, the extension joins previously separate rooms into one open-plan kitchen, dining and living space. Wide sliding glass doors open onto a paved terrace, and four rooflights in the side and rear roof slopes bring daylight deep into the room.
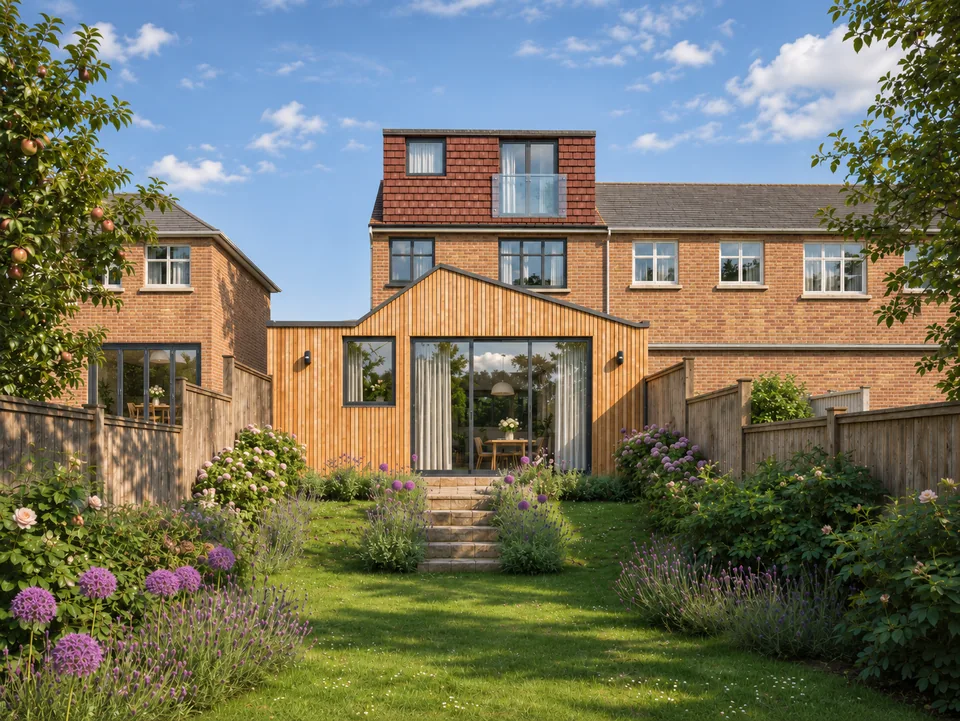
The extension is built in red brick to match the house, with a low roofline that keeps it in proportion with the original building and the neighbours. Outside, a lawn framed by raised planting beds, a birch tree and timber fencing gives the new room a calm, private garden.
Planning something similar?
Drawings for your project near West Ealing
We prepare planning drawings, building regulations drawings and structural calculations for house extensions, loft conversions and new homes, at a fixed fee per stage. Read our notes on planning in Ealing.