Portfolio / Case study
Armstrong Avenue
Woodford Green, Waltham Forest · 2026 · Designed within the Green Code group
Services: New builds Planning drawings Feasibility studies
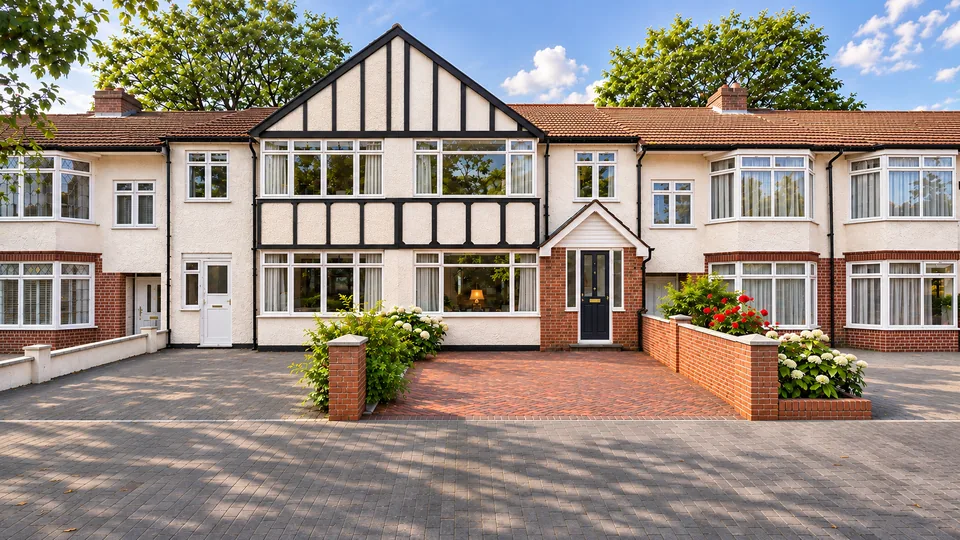
Armstrong Avenue is an end-of-terrace brick house on a corner plot at the junction with Alders Avenue in Woodford Green. The side garden was larger than the house needed, and the brief was to test whether it could take a new, independent home without harming the street.
Our design adds a compact two-storey house alongside the original. Rather than copying the brickwork, it is clad in dark vertical timber with a matching dark pitched roof, so old and new are clearly different. The roof profile and height follow the terrace, which keeps the new house in scale with its neighbours.
The new home has its own front door and its own identity on the street. Windows are placed with care on this exposed corner: a tall slot of glazing lights the stair, small square windows face the side street, and rooflights bring daylight in from above while protecting the neighbours' privacy.
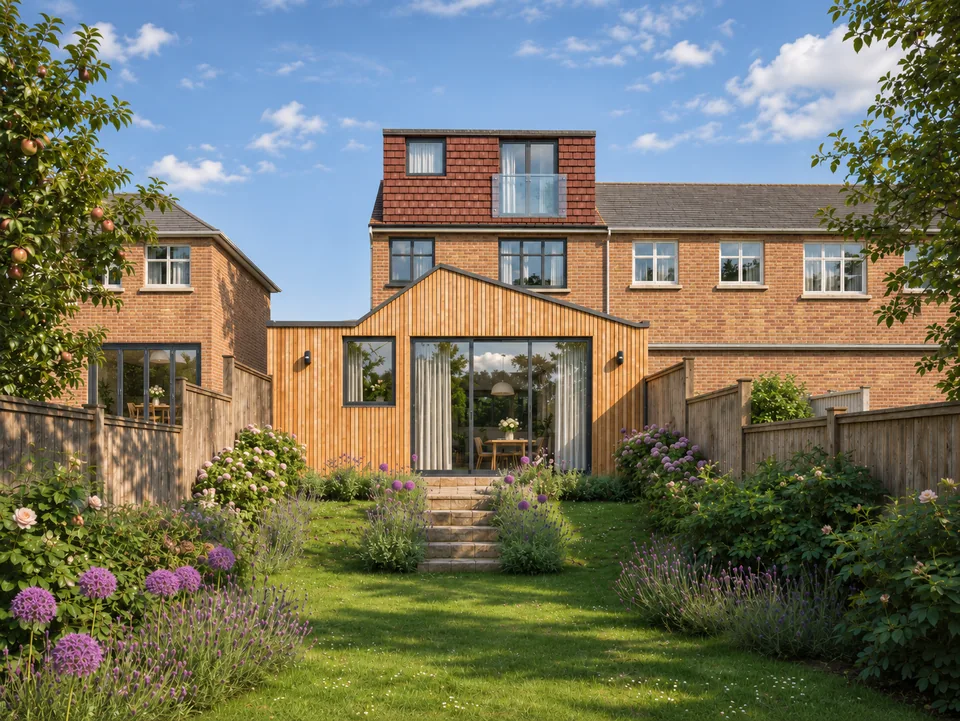
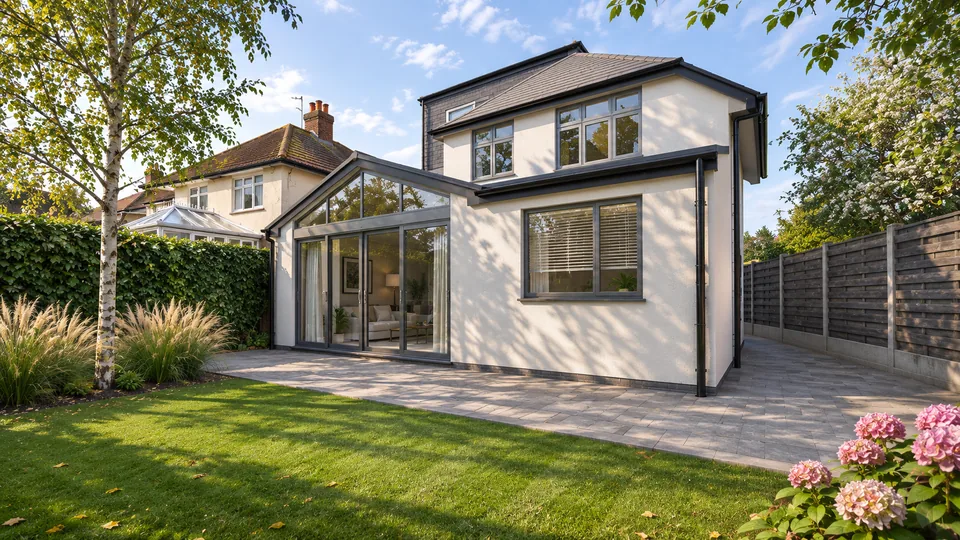
Inside is a one-bedroom home for two people, planned to make the most of a compact footprint. At the back, a single-storey wing opens through full-height glazed doors onto a private lawn, enclosed by brick walls and timber fencing with planting and soft garden lighting.
Planning something similar?
Drawings for your project near Woodford Green
We prepare planning drawings, building regulations drawings and structural calculations for house extensions, loft conversions and new homes, at a fixed fee per stage. Read our notes on planning in Waltham Forest.