Portfolio / Case study
The Ridgeway
Watford, Hertfordshire · 2020 · Designed within the Green Code group
Services: House extensions Renovations and alterations Planning drawings
The Ridgeway is a family home in Watford. The aim was to open the house up to its garden, give it a cleaner, more modern front and make better use of the space upstairs and in the roof.
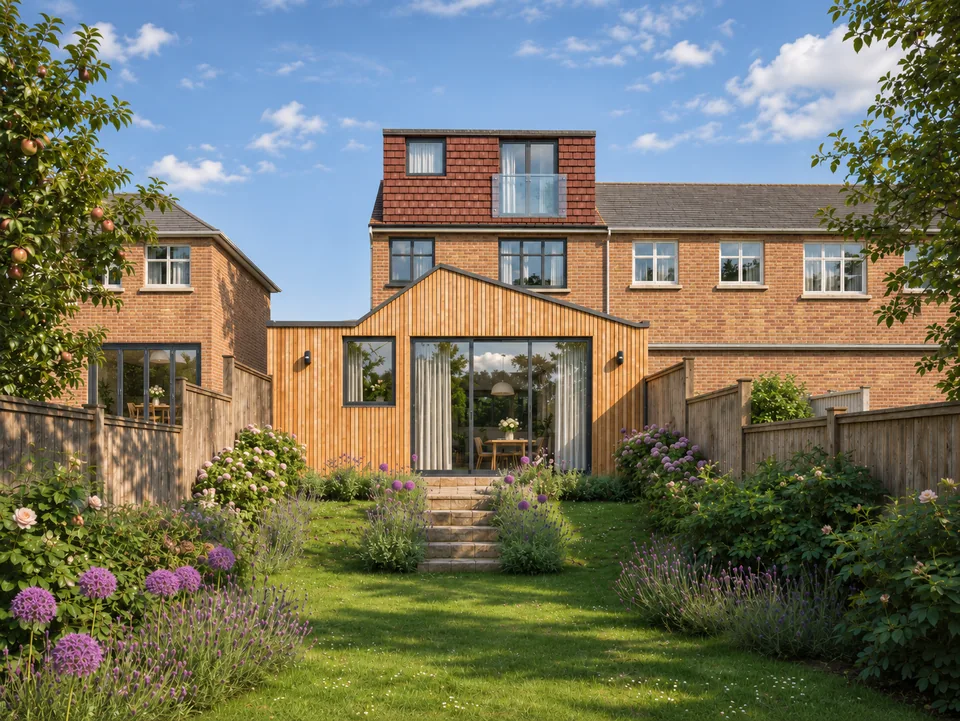
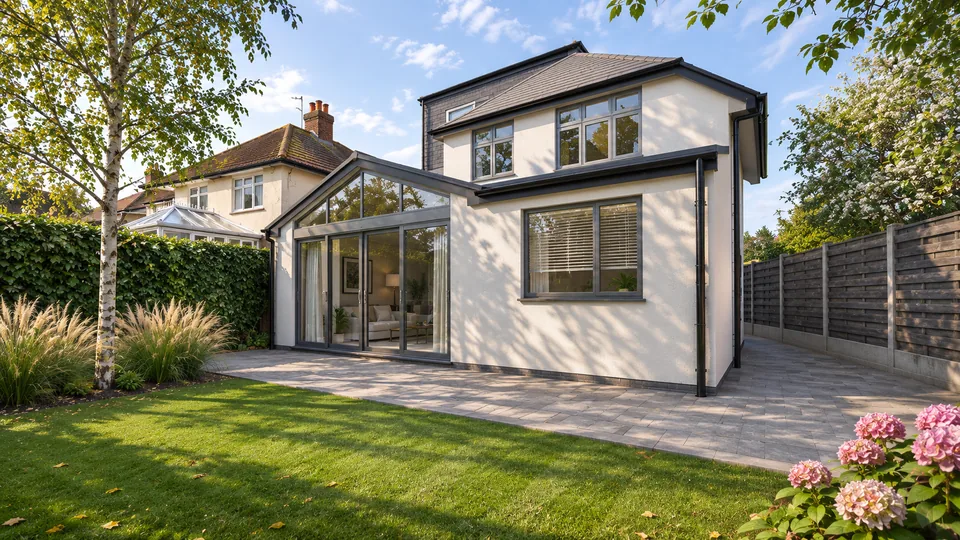
At the back, a flat-roofed extension with floor-to-ceiling sliding glass under a slim charcoal fascia creates a bright living room that opens straight onto a paved dining terrace. Beside it, a deep-set picture window in the white-rendered gable makes a window seat looking onto the garden.
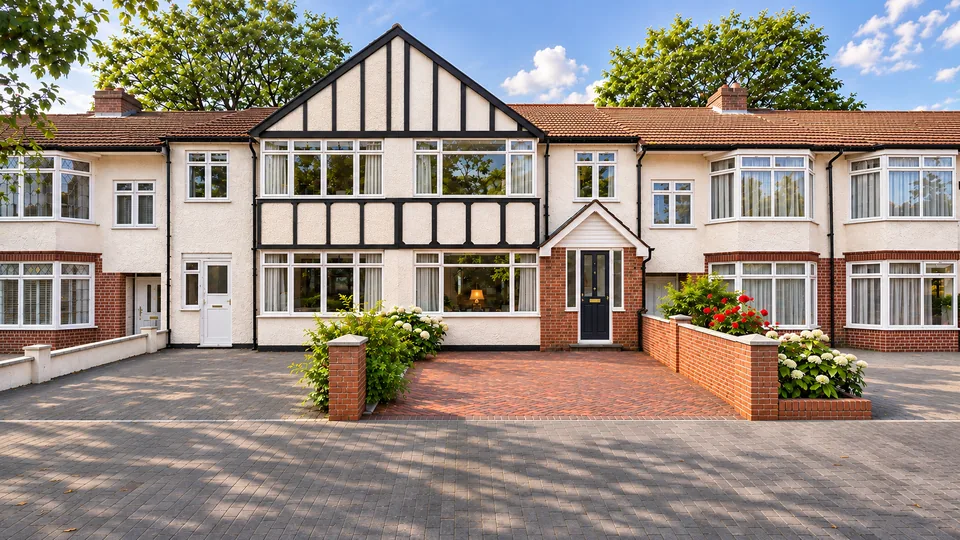
At the front, the entrance and garage sit together under a new pitched roof. A recessed porch with dark double doors and a matching charcoal garage door give the house a tidy, practical frontage, with a generous gravel driveway in front.
White render, dark-framed windows and grey roof tiles are used throughout, so the old and new parts read as one house. Rooflights bring daylight into the upper floor, and mature trees and planting front and back soften the clean lines.
Planning something similar?
Drawings for your project near Watford
We prepare planning drawings, building regulations drawings and structural calculations for house extensions, loft conversions and new homes, at a fixed fee per stage. Read our notes on planning in Watford.